
Arbeitszimmer mit hellem Holzboden Ideen und Design
Suche verfeinern:
Budget
Sortieren nach:Heute beliebt
301 – 320 von 3.919 Fotos
1 von 2
 Cécile Humbert - Design d'intérieur
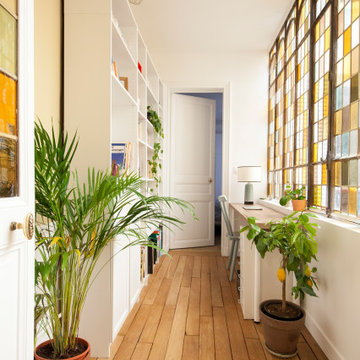
Arbeitszimmer ohne Kamin mit Arbeitsplatz, hellem Holzboden und freistehendem Schreibtisch in Paris

 inoow design
Une commande sur mesure originale fabriquée à l’atelier : la réalisation des meubles de bureau pour les locaux d’Etsy France. Les meubles sont en contreplaqué Bâtipin verni mat ou stratifié en gris foncé, ponctués de poignées en béton blanc. L’ensemble du mobilier a été étudié en fonction du rythme du bureau et des besoins de ses occupants.
 丸菱建築計画事務所
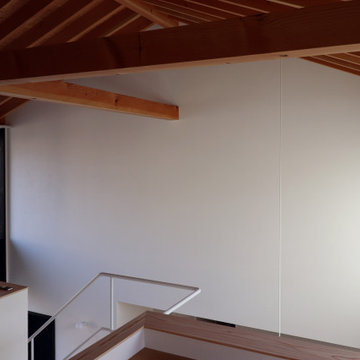
ご主人の机から吹抜けへの眺め。漆喰壁にプロジェクターで投影して映画を見る計画。
Arbeitszimmer ohne Kamin mit Arbeitsplatz, weißer Wandfarbe, hellem Holzboden, Einbau-Schreibtisch, weißem Boden, freigelegten Dachbalken und Holzdielenwänden
Arbeitszimmer ohne Kamin mit Arbeitsplatz, weißer Wandfarbe, hellem Holzboden, Einbau-Schreibtisch, weißem Boden, freigelegten Dachbalken und Holzdielenwänden
 株式会社小木野貴光アトリエ一級建築士事務所
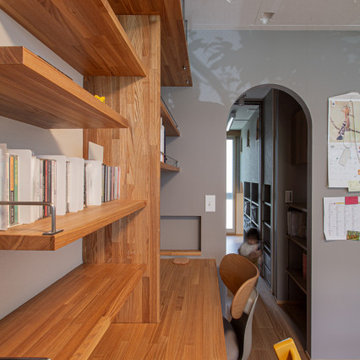
リモートワーク作業をするカウンター。リビングの壁に本棚と一緒に製作。良く使っているそう。
Arbeitszimmer mit Arbeitsplatz, weißer Wandfarbe, hellem Holzboden, Einbau-Schreibtisch, beigem Boden und Tapetenwänden in Tokyo
Arbeitszimmer mit Arbeitsplatz, weißer Wandfarbe, hellem Holzboden, Einbau-Schreibtisch, beigem Boden und Tapetenwänden in Tokyo
 Ameo Concept
Au cœur du 16e arrondissement de Paris, cet appartement haussmannien de 101 m2 était initialement constitué de deux chambres, deux salles de bain, d’une pièce à vivre séparée par un cloisonnement et d’une cuisine indépendante.
Devenu trop étroit pour cette famille de 4 personnes, la présence d’une chambre supplémentaire devient indispensable pour les propriétaires, qui décident d’acquérir le studio du niveau supérieur afin de réunir les deux appartements.
C’est ainsi que fut créer ce troisième espace nuit en duplex, avec sa salle de bain attenante.
L’autre enjeu majeur de cette transformation était de déplacer la cuisine dans l’espace salon/séjour afin d’obtenir un espace convivial de réception, tout en créant la cuisine la plus discrète et intégrée possible.
Réalisation d’une trémie entre les 4e et 5e étages, ouverture de deux murs porteurs, création de l’escalier, déplacement de l’ensemble des raccordements de plomberie : des travaux conséquents permirent à ce projet de voir le jour.
Un résultat final où l’on retrouve un bureau à part entière dans l’ancienne cuisine, un espace de vie intégrant cette dernière tout en conservant les codes esthétiques de l’appartement, une chambre pour chaque enfant ainsi q’une nouvelle salle d’eau attenante pour l’étage.

 Gabrielle Design
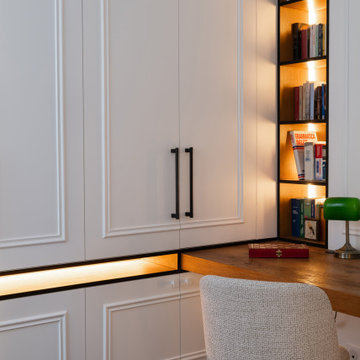
Le bureau sur estrade devient la pièce maîtresse du séjour. Il délimite la zone de travail, un coin lecture, tout en créant un effet de scène sur la pièce à vivre. Autour de l’estrade, de nombreux rangements optimisent chaque centimètre. S’y trouvent dressing d’entrée, bibliothèque et stockage du bureau.

 User
Designed by Fabio Fantolino, Lagrange House is located in the heart of the city of Turin. Two apartments in one inhabited by mother and son, perceived as a single space that may be divided allowing each to preserve a sense of individual personality and independence.
The internal design is inspired by the styles of the 1950’s and 1970’s, each a contamination of the other.
The hand-sanded Hungarian oak herringbone flooring sets the scene forthe entire project. Some items are found in both apartments: the handles, the round table in the dining area.
The mother resides in the larger apartment, which is elegant and sophisticated thanks to the richness of the materials used, the marble, the fabric and the highly polished steel features.
The flavour of the 1950s finds its greatest expression in the living area which, apart from its elegance offers different areas of expression. The conversation area is developed around a Minotti Freeman Tailor sofa, featuring a rigorous cotton titanium-coloured fabric and a double-stitched linearmotif, typical of the 1950's, contrasting with soft elements such as carpets, De La Cuona pale pink velvet-covered armchairs with Bowl by Mater tables at their sides. The study area has a walnut desk, softened by the light from an Aballs T by Parachilna suspension Lamp. The Calacatta gold marble table surrounded by dark velvet Verpan chairs with a black structure is in the centre of the dining area, illuminated by the warm light from a black Tango lamp from the Phanto collection.
The setting is completed by two parallel niches and a black burnished iron archway: a glass showcase for dishes and an opening allowing for a glimpse of the kitchen in black fenix with shelving in American walnut enriched with Calacatta gold marble interspersed by TopanVP6 coloured pendants by &Tradition.
The guest bathroom maximizes the richness of Arabescato marble used as a vertical lining which contrasts with the aquamarine door of the washbasin cabinet with circular walnut particulars.
The upstairs sleeping area is conceived as a haven, an intimate place between the delicacy of light grey wood panelling, a Phanto PawFloor lamp and a Verner Panton black flowerpot bedside lamp. To further define this atmosphere, the Gubi Beetle Chair seat with a black structure and velvet lining and the table lamp designed by the architect Fabio Fantolino.
The smaller apartment has a design closer to the '70s. The loung has a more contemporary and informal air, a Percival Lafer vintage leather armchair, a petrol-coloured Gianfranco Frattini for Tacchini sofa and light alcantara chrome-plated tubular chairs.
The kitchen can be closed-in on itself, serving as a background to the dining area. The guest bathroom has dark tones in red Levanto marble with details in black and chromed iron.
The sleeping area features a blue velvet headboard and a corner white panelling in the corner that houses a wall cabinet, bedside table and custom made lamp.
The bond between the two home owners and, consequently, between the two apartments is underlined by the seamlessly laid floor and airs details that represent a unique design that adapts and models the personality of the individual, revisiting different historical eras that are exalted by the use of contemporary design icons.

 id die raumidee
Arbeitszimmer mit Arbeitsplatz, weißer Wandfarbe, hellem Holzboden, freistehendem Schreibtisch und weißem Boden in Berlin

 E/P ESPACE DESIGN
Rénovation et Décoration d'un bureau dans un style moderne et une ambiance douce et lumineuse
Lesezimmer mit hellem Holzboden in Toulouse
Lesezimmer mit hellem Holzboden in Toulouse

 Re_novo studio
Vista angolo studio con scrivania
Arbeitszimmer mit weißer Wandfarbe, hellem Holzboden, braunem Boden und Wandpaneelen in Milan
Arbeitszimmer mit weißer Wandfarbe, hellem Holzboden, braunem Boden und Wandpaneelen in Milan

 Vida La Luu
Gyrithe Lemche
Arbeitszimmer ohne Kamin mit weißer Wandfarbe, hellem Holzboden und freistehendem Schreibtisch in Wiltshire
Arbeitszimmer ohne Kamin mit weißer Wandfarbe, hellem Holzboden und freistehendem Schreibtisch in Wiltshire
 J.A.D
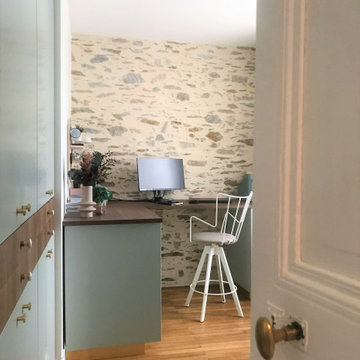
Pour beaucoup d’entre nous, travailler à la maison devient une habitude. Devoir exercer sa profession à domicile implique une certaine rigueur et des conditions de travail optimales.
Ici, je vous présente mon espace de travail, chez moi … C’est dans cet endroit que les idées fusent et que les projets prennent forme !
L’objectif était de faire de cette pièce totalement vide et inutilisée, un lieu de travail pratique, confortable et agréable, mais également un espace de rangement pour toute la famille.
Côté ambiance, les façades laquées coloris vert amandier grisé apportent douceur et fraîcheur a l’ensemble, et sont réhaussées par le ton noyer naturel des tiroirs et du plateau de bureau.
Le laiton et la porcelaine présents dans l’applique, les plinthes et les boutons font écho au parquet en chêne et aux vielles pierres de cette bâtisse de plus de cent ans.

 arc-studio carnevale architekten und ingenieure
Arbeitszimmer ohne Kamin mit Einbau-Schreibtisch, Arbeitsplatz, weißer Wandfarbe, hellem Holzboden und braunem Boden

 Desjoconception
Lesezimmer ohne Kamin mit grauer Wandfarbe, hellem Holzboden, Einbau-Schreibtisch und beigem Boden in Paris

 Bjurfors Göteborg
Bjurfors/SE350
Arbeitszimmer mit weißer Wandfarbe, hellem Holzboden, freistehendem Schreibtisch und beigem Boden in Gothenburg
Arbeitszimmer mit weißer Wandfarbe, hellem Holzboden, freistehendem Schreibtisch und beigem Boden in Gothenburg

 住工房株式会社
仕事から帰宅したご主人がウォークインクローゼットで着替えや荷物の片付けをしてから書斎に鞄やパソコンを置いてリビングに・・・という動線も快適な暮らしのひとつです。
Arbeitszimmer mit Arbeitsplatz, blauer Wandfarbe, hellem Holzboden und beigem Boden in Nagoya
Arbeitszimmer mit Arbeitsplatz, blauer Wandfarbe, hellem Holzboden und beigem Boden in Nagoya


 INteriors by Alicia Clariana
La segunda habitación querían que fuera multiusos: que pudieran dormir sus nietos cuando van de visita, pero que también funcionara como despacho. Pusimos una cama nido que tenían vestida con colcha y almohadones de Mercredi Home, y un estor gris
 plusdesign-project
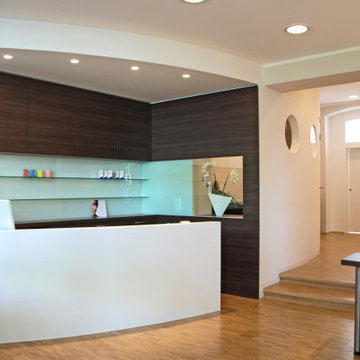
Die Inhaber wollten diesen Laden als 2. Geschäft in Düsseldorf ausbauen.
Die Aufgabe bestand darin, in den länglichen Grundriss die Hörkabine und die Theke als eine Einheit erscheinen zu lassen.

 Émilie Bigorne, architecte d'intérieur CFAI
ce nouvel espace créé se divise en 3 fonctions : un bureau familial où chacun à accès aux ordinateurs ; un salon TV avec un canapé convertible permettant par un système de portes coulissantes de se transformer en chambre d'amis ; et enfin une circulation pour accéder aux chambres
(photo de fin de chantier)
16