
11 Street Work Space
Located in San Francisco, right in the heart of the South of Market (SoMa) district, you will find this newly restored traditional brick warehouse. Keeping consistent with the SoMa district, the client wanted to retain the industrial feel while incorporating an inviting space.
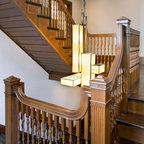
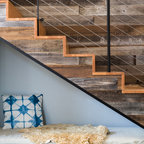
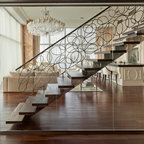
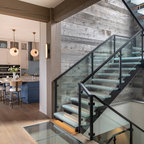
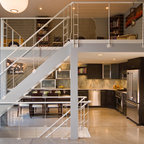
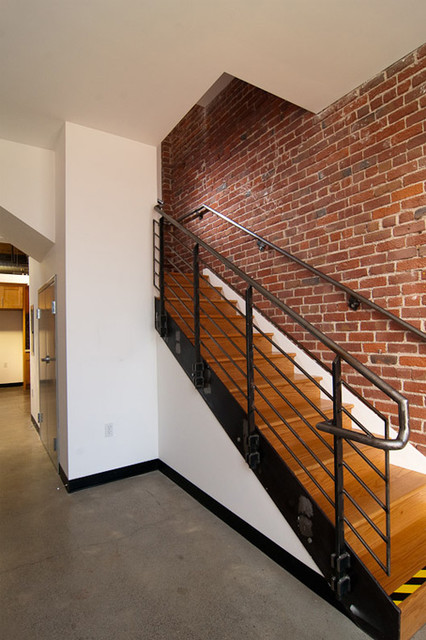
We gutted the entire inside of the warehouse to start with a fresh look and retrofitted the building to meet earthquake safety standards. New concrete floors were installed with a beautiful polished look on the main level while the original hardwood flooring was restored on the staircase and second level. The old style metal is used throughout the warehouse, with the restored front doors, the hand rails leading up the staircase, and the structural beams that hold the building up, contributing to the traditional feel.
The large windows provide plenty of natural light while the crisp white walls provide a touch of warmth to the open floor plan. New tenants will appreciate the ADA compliant bathrooms, male and female, and will want to take advantage of the brand new modern kitchen; all are located on the main floor.
In this neighborhood of constant development, this commercial space offers it all and can fulfill the needs for the next up and coming SF business.
We gutted the entire inside of the warehouse to start with a fresh look and retrofitted the building to meet earthquake safety standards. New concrete floors were installed with a beautiful polished look on the main level while the original hardwood flooring was restored on the staircase and second level. The old style metal is used throughout the warehouse, with the restored front doors, the hand rails leading up the staircase, and the structural beams that hold the building up, contributing to the traditional feel.
The large windows provide plenty of natural light while the crisp white walls provide a touch of warmth to the open floor plan. New tenants will appreciate the ADA compliant bathrooms, male and female, and will want to take advantage of the brand new modern kitchen; all are located on the main floor.
In this neighborhood of constant development, this commercial space offers it all and can fulfill the needs for the next up and coming SF business.
Industrial Treppe in San Francisco — Houzz
Was Houzz-User dazu sagen:

Katie hat dieses Foto zu Warehouse hinzugefügt
Balustrades. Except white please.