


Neue Aktivität
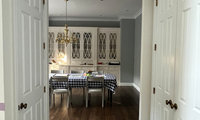

Yes! Look outside your window. Nature is replete with all colors. Just pick a third color for your 10% ish complementary color from a rug, curtains, wallpaper, etc. that you like. See examples like wallpaper and fabrics from William Morris's art: https://wmgallery.org.uk/
See also, wallpaper examples of the strawberry thief: https://www.janeclayton.com/morris-co-strawberry-thief-wallpaper-indigo-mineral-212564-us/
Or see examples as found in pillows at Rejuvenation: https://www.rejuvenation.com/shop/decor/all-pillows-throws/
I love red or a deep pink as another color with blue and green

I have blue-green kitchen cabinets and LR ( open concept layout) is teal, green and magenta
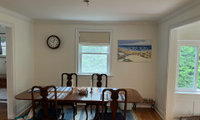
Did you look at the lumens per sq. ft.? Your room looks a little dark. Perhaps the number one choice below given the number of bulbs?

Since you said you like the drum shade, I would develop that option rather than restart the style search. The useful constraint here is your 64-inch ceiling-to-tabletop measurement.
I’m with ARDEN LUME, a lighting retailer. Using a 30–36-inch tabletop clearance as a planning range leaves 28–34 inches for the complete ceiling-to-bottom drop. At a 32-inch tabletop clearance, the entire installed light must fit within a 32-inch drop. Check the canopy, suspension and shade together; a listing’s shade height alone is not enough.
For your 36-inch table width, I would start by mocking up an 18–24-inch-wide shade, then judge the proportions against the 90-inch table length. That is a starting comparison, not a strict maximum or a promise that one shade will illuminate the whole table evenly.
Because you are already moving the light to center it on the table, finalize the table position and fixture mounting requirements before the electrical work. Also look at the proposed shade from a seated position to see whether the bulb is directly visible.
These planning ranges are in our ARDEN LUME sizing guide. If you share the drum fixture’s dimensions and minimum installed drop, the next check can be whether it actually fits your 64 inches—not another vote based only on its product photograph.

For this room, I would choose a chandelier with soft, flowing lines rather than a very angular or strictly geometric fixture. A gently curved glass form would echo the rounded backs of the chairs, relate beautifully to the round wall clock, and complement the soft lines and colors of the landscape artwork. It would feel elegant and harmonious with the overall style of the room.
Since you have 64 inches from the tabletop to the ceiling, the proportions and hanging height will be important. I would keep the lowest point of the chandelier approximately 30–34 inches above the table and avoid anything so tall that it feels compressed against the ceiling. Moving the electrical box to the exact center of the table is definitely the right decision.
I recently made a video about five timeless luxury pieces, and one of the featured chandeliers could work particularly well here. Its flowing glass shape has enough classic elegance to complement your furniture, while still looking light and current. It is also available in different colors. You can see it in the video, and links to all the featured pieces are in the description: https://youtu.be/PoZYuVMbVXQ
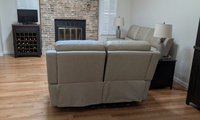
Why not find a piece of art you love? Go to vintage store or an art gallery. Just browse and see what colors and shapes appeal to you. Prints and local watercolors can be inexpensive. Maybe then base your rug choice on the art? Just an idea
Will the TV above the fireplace be at a comfortable viewing height? Can the TV be on the adjacent wall at 90 degrees to the fireplace wall?

Don’t float your main sofa, unless you have absolutely no other choice.

I totally agree with other posters who are suggesting to mount the tv above the fireplace. I'm done that in two of my homes now and the neck strain that people fear has never been a problem. Keeping the window clear is a very good suggestion.
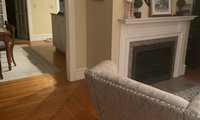
Delightful room! Love the strip oak floors and the tee pee! As mentioned, it's hard to give an opinon without a floorplan. That said, you don't seem to have much wall space so perhaps a Samsung Frame TV somewhere?
Amazing transformations of those rooms!And have completely ignored my walls. That art has been up there for 20years-and i think i am lacking storage too. I will have to subscribe to your channel to learn more Thank you
I know that radiator (and all of them in the house-my husband loves them….🙁🙁) is a problem. I agree that some builtin or maybe an entertainment cententer would help. Color? and i need some new furniture-chairs. And a nice pland to hide any visible radiator left….
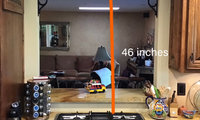

Personally I would be closing off the opening, put in a proper fan vented to the outside if you can and if not then go with a recirculating fan.
A 46-inch gap would generally require a commercial type hood that in this case would have to be embedded into the ceiling and attic. For residential hoods, the window needs to be closed off at least 10 inches down, and the base of the residential hood set at the 36-inch level. Then, the usual stuff applies. [Extracted from another recent post I addressed.] Residential hoods assumed. En brief:
- The hood needs to overlap the cooking utensils by several inches due to plume expansion with plume rise. This applies to front to back depth as well as width. Hood base height above the cooktop between 30 and 36 inches is recommended. For higher spacing, larger hoods with more air flow rate are needed.
- The air flow rate into the hood's entry aperture should be of the order of 90 ft/min, which equates to 90 CFM per square foot of aperture.
- Assume that with baffles and make-up air (MUA) pressure losses, the actual flow of a blower will be about 2/3 of its rated flow.
- Duct diameter should be such that the flow velocity in the duct is between 1000 and 2000 ft/min at full power.
- If you want quiet, it is necessary to use an external or in-line blower with a silencer in the duct path between hood and blower. This suppresses blower blade tip turbulence noise and some downstream duct turbulence noise. Baffle hiss will remain.
This means that if your new hood is 2 ft x 3 ft at the entrance, the resulting 6 sq. ft. x 90 ft/min equals 540 CFM actual, requiring a blower rated (in free air) at 810 or thereabouts CFM. You would likely want an 8-inch duct in the attic. We are assuming an attic exists above the hood and not a bed.
MUA system details are another subject area to address after the Hood system details are preliminarily determined. MUA will need to be defined before ordering hood system parts due to possible interacting requirements. MUA needs to be introduced in a manner that minimizes additional turbulence in the cooking area.
Reviewing many of the hood related threads here will improve awareness of what is needed to keep grease off of walls and ceiling.

Sabena—I actually decided to go with Medieval’s engineered hardwood in Antique Brass, which is poorly named because it is an almost exact match for their LVP Portofino. The wood is being delivered next week and then installed a couple weeks after that. I will post a pic when it’s all done. I’m very excited!
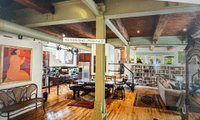
Lovely space. Live with the light green for a bit. Why highlight the beams with black when there are so many other interesting elements in the room as well?
I love the black.
I kind of like the green I would live with it for awhile if you like it too.
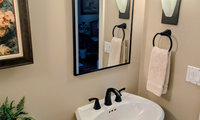
I love pedestal sinks in small bathrooms for the room they give, but buy a quality sink like Kohler or American Standard (look for American made) and a decent faucet like Delta. Our Kohler pedestal has lasted 35 years with no chips, breaks, etc. Use lights that shine down, not up like the examples here. Keep it simple.

love your choices!

Love your selections - for a smaller vanity or pedestal sink, a single hole faucet gives you more room for soap etc - fwiw we have the Castia faucet from the kohler studio mcgee collab, chunky but still simple

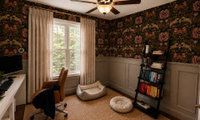
Why not visit a local art gallery and buy something inexpensive from a local artist like a simple woodblock print or etching? Maybe a black and white print. Original art isn't always expensive and can even be found in thift and antique shops. Love the wainscoting

Maureen I wish I could mock up like you! But I do think that the open shelves and gallery wall does compete. I still think closed storage, one larger statement art piece and a good sized lamp will look and feel elegant.
You seem to be asking a style choice. Moulding is a traditional, looks more expensive, and seems more in keeping with your house. No moulding is a clean, less expensive, more modern look. Personally, the off-center doorway would irk me. I'd try to even it up, if possible---depending on the view from the other side. Have you got a pic of that side? Is the reason for the off-set wall structural or because there are pipes?
The millwork profile, continuous 2 part crown, door panels, cabinets, etc all point to a cased opening (right now it is not cased, it is drywalled) that should be bespoke around the entire house. It is a no brainer, add the return on the other side and case the opening.
It has nothing to do with what appears expensive or personal taste, it has to do with consistency in design.
I like the idea of making the opening centered on the wall by building the left side out a little, and then adding moulding around it. Gives it a finished look.