


Neue Aktivität

If you know the process, then get onto resolving the issues through the channels offered by the contract you would have signed, and the Home Indemnity Insurance, and dispute pathways. If no contract, then terminate the current kitchen business, and contract a new business to finalise works. Cut your losses and move on. 12 months is too long and should of been dealt with when red flags started showing. Hope you get your dream kitchen soon.
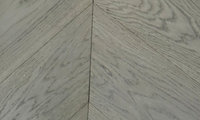

It’s hard to tell the size of the gap without something eg measuring tape, 20cent piece, showing the scale. It looks normal to me. But you can search for tolerance and installation standards on the internet, and also check with the manufacturer. But as always talk to the installer first. Does the installation match the contact, any samples and/or your pre-work discussion?

thanks, I have asked the builder for details on installer. Certainly does not look like the sample provided by the manufacturer. I have also contacted the manufacturer. It is smaller than an Aus 20 cent piece, mostly. In some parts, not.
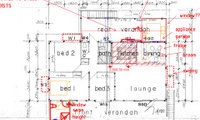
Thanks, ok Louise! Some really help ideas in there 😁
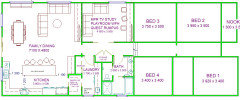
plus bed 4

Thanks again, Oklouise! I thought the only place to put a bedroom would be towards the back. Very helpful!
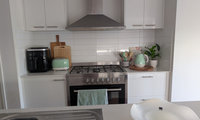
Great colours. Yes it does look busy. Remove the plant. Remove the kitchen rules poster. Push the kettle into corner. Anything that is close to cook top will get oil splashes from cooking, so make sure you wipe down appliances regularly.

Agree. Start again. Leave only essential items and put toaster and kettle together. At present it seems to be splitting the view. I’d create the display on right and keep the left functional for air fryer and setting down items for cooking
Benchtop as useable space is prime real estate in a kitchen! A lot of it here is being used as display space.

Have a look at katrinas_Instagram on Instagram. Some good inspiration

The shed is colorbond Jasper. I had ordered Birdies beds in Woodlands Grey colorbond color. Would Monument have been better? Or Woodlands work OK, considering the heavy planting and is not directly against shed, nor openly on display
Not Colorbond Monument. Be aware of the soil getting hot if using a dark colour raised garden bed.


I like them. I am so bored with all white. Are you going to have viewings as is? Or do the hire furniture staged look?
We are just starting the de cluttering process.. Our intention is to live in it until sold, so we will just be moving some things around and prettying it up. It's amazing how much stuff you accumulate over a 1o year period!
White walls are calming . It gives the ability to add artwork and other items to give your home your personal touch. Interested buyers can visualise their own special things in a room, without worrying about having to get the paint brush out as soon as they move in.


How temporary is the solution?. I would not spend money and effort on planting or stones, if in 6 months time they need pulling up again. I would leave the soil clean and await your new decking or tiling.

Can you put a window behind sink? That would be a high priority for me but I don’t know orientation of house or view but would be good for natural light even if shuttered a little
with small kids and potential for a senior resident my suggestions include a more comfortable sharing family bathroom, kitchen with small pantry or WIL from generous laundry, flexible MPR that can change to suite needs from playroom to full time guest room but we need more information about the site to be more specific about windows and outdoors
Hi Kate, I had the same issue about 12 months ago. My complete idea book was deleted from my account. And about 2 years of my comments on discussions got deleted as well. Very annoying. I contacted Houzz support and they eventually restated my idea books, but the comments never returned.
I did notice that your initial comments on the “Liz Hendo” recent floor plan discussion, have disappeared, but your last comment is still showing.
I would definitely keep contacting Houzz support
My ideabooks are still there but I don't know what is going on with Houzz lately. Not what it used to be and admin seems to be non existant. So much spam and when you flag it, it doesn't get removed.
I just started a new idea book. And found my favourite photo again with angled waterfall for my future kitchen island.
... And giving more privacy to bathroom is also still a goal!!
The 85cm aisle is the real pinch point here. I'd shift the fridge to the end of the run so its door swings away from the aisle, and let the pantry open from the dining side instead of into the kitchen. On the noise side — bedrooms hearing the kitchen is usually a doors problem, not a distance problem. Solid-core doors, plus one closable full-height door between the bedroom hall and the kitchen, will do more than half-walls or internal windows, which leak sound. Whichever option you choose, draw it to scale with the fridge, pantry and island doors open, and check you still have a clear 90cm+ path with them open.
Alex thank you for jumping in and for your ideas 😊
You mean our current 85cm aisle, don't you?
For the fridge in our new kitchen, we were thinking of getting a French door fridge so doors take up less space when open.
Our half walls and windows are probably less sound blocking than walls. Tho we find the double glazed doors we have now on the tv room work well to contain tv noise at least. So I'm feeling like windows could achieve a similar effect!