


Neue Aktivität
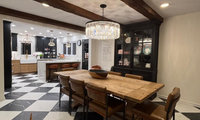
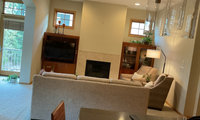

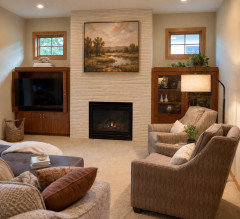
Consider adding a mantle with artwork above in the style you love. Ai wants to have no plants or too many plants.
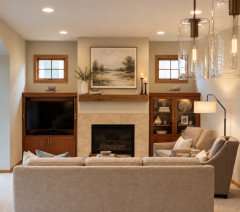


I do not think a mantel would look odd. Your biggest detriment on the fireplace is the existing tile. I would do a simple mantel in the same wood as your cabinets and replace the tile and take it up to the bottom of the mantel. If you don’t want a mantel then tile the entire wall.
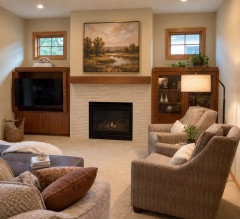

Our house has well water and it makes me crazy. We have a complex, multi-unit softener system in the garage, which requires both bleach and salt on a regular basis. When it starts getting low, my hair knows it immediately. I don’t know what that white leftover film is, but I would google it or ask your contractor’s plumber. You may need to treat the water so your skin and hair don’t get excessively dry.
You’ll know soon enough if the water is not kind but I’d still be curious about the white film.
Even if I’m the only one responding to your posts, I’m enjoying your journey. My taste is very different and my house is too. But I like seeing your vision come to life.
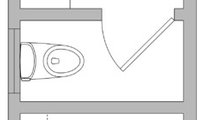
I have just such a room in my master bath. I didn't choose it, and never had one before, but I like it. Mine is a little wider, a bit shorter, and has a pocket door. It also has its own separate fan, of course, and that can be a benefit if one person is using the rest of the bathroom while the other is using the toilet. It's plenty roomy, and the pocket door means you don't have to worry about access in an emergency, or have wasted door swing space. You can even have electrical on the other side of the wall if you plan carefully so you can use a shallow box, or you can make the wall a bit thicker and use a standard box; you just have to route the wiring so that there is no possibility of the sliding door rubbing against the cable and wearing the insulating jacket over time.
My toilet room has no sink, but in 12 years of using it I never once thought about germs until I read this thread. And I still don't worry about them. Any germs are either from my own body or from someone I live closely with and whose germs I am going to already be sharing. That's a non-issue for me. If you're going to worry about germs, you should be more concerned about public restrooms and airplane lavs, not your own home.
As far as the utility of pocket doors, I have 4 bath or powder rooms in my home and every one has a pocket door. If I ever have another home, that's what I want. In my experience, those who have complaints about pocket doors are those who have had them installed using lower quality hardware, and they have problems with them moving smoothly or needing repair. If you use quality pocket door hardware, like Johnson brand (http://www.johnsonhardware.com/pocket-door-hardware), you should have zero problems; the Johnson hardware is beefy and the wall framing kit has steel-jacketed studs to keep the pocket walls sturdy and warp-free. My house is 17 years old and the pocket doors remain trouble free and still glide effortlessly.
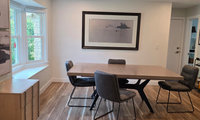
The answer is really dependent on if you are a Symmetrical person or not. You can balance a buffet style cabinet on one side with art on the other and use a mirror above the fireplace . If you keep the two book case style cabinets you are going to likely want a couple inches between the FP and cabinet. Because of this I would consider moving down to a 36-38” width. You can place a plant/tree on the left of the left cabinet if you feel the space looks unbalanced.


I like the crystal light in that setting. It gives a Restoration Hardware kind of vibe.