


Neue Aktivität


And no one has asked about the flooring and adjacent wall color/finish. Backsplash is selected last so all of those components need to be known and seen

Oils and spices should not be stored next to a stove / oven as they willl dry out and go bad much quicker. Cool dry stable place is best for them.

I have two corner cabines with those lazy susan things. I store casserole dishes, odds and ends baking pans and cookware, and small electrics in them -- the stuff I don't use daily. I don't store stuff I use routinely in them -- too much bending down. The stuff you use on a day-in day-out basis should be within quick, easy reach.


Take a list of your needs and wants to the architect, not a floor plan.
Thanks AI 😉


It's fine; there's nothing wrong with it.
Huh??


How to Build a DIY Fire Pit With a Seating Area

Celery. Visualization, Rendering images
11 year old post that was resurected by a spammer.......................

Operators need adjustment. That is not the way they are supposed to work at all. I sell these all the time.
The doors have low energy automatic operators that open the doors. The opening speed can adjusted to control the opening speed. And in this instance obvioulsy needs to be done. The doors should open either simulaneously or there should be indenedent operators of they do not want them both to open at the same time.
Complain to hospital management. Tell them the doors are operatiing at different times and different speeds and one leaf smacked you in the face.

Id send a letter to rhe president of the hospital. They will forward it to wherever it needs to go. When something comes from the president’s office it tends to be taken seriously.
Next time Im st the hospital Ill have to notice which ways the doors open.

It looks like an orange peel texture. It looks slightly bumpy but has a soft-looking surface, popular in newer homes. See if you can find a spray or a sponge to apply it; it looks inexpensive on Amazon, and even a dishwashing sponge can help it blend in. Try it out on a scrap sheetrock until you get it close; not to mention, you have recessed lighting, so it's not gonna be that visible. Just get it close enough and paint it.
P.S. Do a better spackling job; get rid of the wavy surface you have there now; that definitely will be noticeable.
good luck
Context is key. And from your description I have no idea what you speaking of. Pics would certainly help.

for an 11 foot ceiling and a stone table i'd go closer to 36 inches. 32 can start to block the view across the table, especially with a ring fixture that has some visual weight. the bigger the ring, the more height you want. also keep the diameter around a foot narrower than the table so nobody bumps it when standing up. hang it temporarily with string or a cardboard cutout before committing.

the size of the table matters too. don't want it extending beyond the edge of the table either.
From what I know, vinyl "may" inititially off gas burt will rapidly disapate and stop. Defintely, 100%, Provia anything over anything Sierra Pacific/H3
@millworkman, What are the main problems with Sierra Pacific?
Quality Control, Fit and finish, Customer Service, Performance, and dealer network lacking or lousy dealers (at least in my area).

White gutters and leaders, traditional look and absolutely nothing wrong with the choice.
For a traditional brick house like this, I would lean toward matching the fascia. In the mockups the white gutters blend in best from the front, while the black and bronze draw the eye to the roofline and make it feel more modern. Since the side is very visible, matching the fascia there should keep the downspouts from standing out too much.
@fischerhomeremodel Yes, that's the right lane. #704A48 lives in the shadows of that brick, so the downspouts will recede instead of striping the wall. Keep the gutters white to match the fascia and do only the downspouts in the brick tone. Have the paint store match the hex, roll it on a scrap piece of aluminum, and hold it against the wall in morning and late-day light. If it reads too purple, nudge it browner.
" it seems quality of construction has nose dived in the years since it was purchased by another company "
Not sure quality and Milgard truly ever wnet together. They were always a buidler grade product.
i'd compare the exact series and written performance specs rather than rely on broad brand impressions. Ask for NFRC U-factor and SHGC, air-leakage rating, glass package, warranty terms, and who handles service locally. Recent references from homeowners in your region can tell you more about current production and installer follow-through than older reviews. Installation quality matters a lot too, so compare the installer as carefully as the window.
Good question — with fiberglass windows I pay less attention to the brand name on the box and more to the actual unit in front of me. Before you decide, open and close a floor sample of the exact Milgard series you're quoted, and check the corner joints, the weatherstripping, and how solid the sash feels when you lock it. Ask your installer whether they're doing a full-frame replacement or an insert, and how they'll flash and seal around the opening, since most window problems I get called about trace back to the install, not the window itself. Also ask for a couple of recent local jobs you can drive by or a homeowner you can call — that tells you more about current quality than reviews from five years ago. And get the warranty in writing, including who handles a service call if a seal fails in a few years.

Paint them white, enough wood going in.
Ok. That sound good. Ok. I will get rid of the triangle. The doors.. I feel so guilty painting them they are Anderson doors but I can make them white too. white too.
@Maggie D Since the kitchen wood isn't that light and everything is already bought, don't fight it. Keep the beams stained, just a touch deeper than the cabinets so they read as architecture, not a match. White beams against that much oak will look like an afterthought. Dropping the triangle was the right call. And keep the Andersen doors as they are. White beams plus white doors is too many moves at once. Live with the room a few weeks before painting anything.

The way you split is perfect. To calculate waste, I round up (never down) to the neaerest foot and purchase to the next full bundle.
OP is the owner and posting......................


I'd go with your six-can plan too, for exactly the reason you're worried about: lights centered in the walkway will put your own shadow on the counters whenever you stand at them. Placing four cans near the counter edge gives you two light sources per work area, and with a dimmer you can always turn them down — you can't add light you didn't rough in. The electrician's four-can layout saves a little now, but in a 12x10 U-shaped kitchen with an 8-foot ceiling, I'd rather have the even, shadow-free coverage, with the under-cabinet strips and the peninsula pendant handling the rest.
" I'd go with your six-can plan too, for exactly the reason you're worried about "
@Jesse Hoffer, 3 year old post and I am sure long since decided and finished.


How large is the lot? Did an architect draw up the plans?
I ask because you seem to be cutting off light and air by placing the mudroom in the front of the house and the pantry as a bumpout on the side. Both are on exterior walls, which take up valuable space in your house that could be used for living spaces with windows.
I personally like a house with as much natural light and ventilation as possible. You can get that by semi-attaching the garage and placing the pantry and mudroom nearer the garage than as part of the house.
Also, what is the "work area" in the dining room going to be used for? What sort of work will be done in a room meant for eating/dining???

" It’s a proposed custom home "
Without the drawings and how the home is constructed it tough to answer. Have you spoken tp the architect and asked him to design the roof structure sop that this is easily doable rather than leaving it to change that it ends up looking like a hatchet job?
Redesign the house the way you want it in the forseeable future, then cut back the things you do not want to construct initially. Do not design a house for the present knowing you will make design changes later. Hire a local architect that can "master plan" the house design to always be a home.

Great advice to check the size of the floor joist being used. If there are only ceiling joists in that area they will not be able to carry much loading. So, would definitely talk with your architect/builder to see what floor/ceiling system they have in the budget.
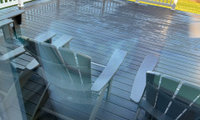
Latest response.
Good afternoon. I talked to the Fypon rep. He kinda told me the same thing. Said it’s like looking at a waxed car and a non waxed end car. The waxed car repels. He did send me a link to the warranty company that will work with you. Please reach out to them to settle this issue. I don’t feel this is something I did. I just installed what you asked for. “
There’s more to this than he just installed what I asked for. The comparison to a waxed and unwaxed car doesn’t fully address our concerns. We are seeing standing water and puddling on portions of the new decking that we are not seeing on the original Fiberon decking. We would like to understand why this is happening and whether it indicates a product issue, an installation issue, or something else.
We intend to contact Fiberon directly and request that an authorized representative review the situation, including the installation, and advise us whether the work complies with the manufacturer’s specifications and warranty requirements.
We would also like written confirmation that the deck was installed in accordance with those requirements. We think that’s a reasonable step before treating this solely as a warranty claim.
Thoughts?
What does the Fypon rep has to do with this? You state he was the installer. I would definitely push to get the Fiberon Rep out to look at this but expect him to push back that it is an installation issue and they are not responsable.
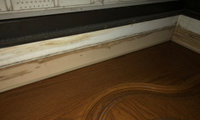
Water is showing up there, does not mean that is where it is leaking. Water finds its own way. May be the roof is leaking or roof edge flashing.
Sometimes it's better to add flashing than repositioning existing. That is one of the few things where roof cement works well. Cement on flashing slipped beneath shingles or other flashing will hold it in place.

Thanks for sharing the photos — that staining along the top of the frame is a helpful clue. I would start by checking the flashing and the valley above that corner during the next rain, since water can travel a surprising distance before it shows inside. Removing a small section of soffit to look, as klem1 suggested, sounds like a sensible way to narrow it down before opening anything up inside.
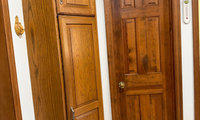
It's all a mystery until the room and its dimensions are posted.


I understand that baseboards are easy to crack and break during removal. But I had one contractor in his 60s say it was the worst removal and reinstall he had ever seen. And my 70-year-old neighbor, who's a retired purchasing manager for a lumber company, said the hardwood installer destroyed my baseboards. It was, indeed, a horror show.
" And my 70-year-old neighbor, who's a retired purchasing manager for a lumber company, said the hardwood installer destroyed my baseboards. "
OK, take his word for it then. I still have my doubts.
Your contractor is right to be cautious about engineered wood here. In a basement with known humidity problems, wood — even engineered — will move, cup, or delaminate if the moisture is not properly under control first.
The safest options are tile or luxury vinyl plank, both of which handle damp far better, with a proper vapour barrier underneath and the slab tested for moisture first. Marmoleum can work and feels softer underfoot than tile, but it still needs a dry, level subfloor and the seams sealed well, so I would only go that route once the humidity is genuinely sorted.
Before choosing the floor, I would measure the humidity for a week or two and check whether your dehumidifier is actually holding it at 45 to 50%. If it is running all day and the reading is still above 60%, the floor choice is secondary — the moisture source and the dehumidifier setup need fixing first, or any floor you choose will suffer.
fizan ahmed 13 years old, doen't really even matter who was correct at this point.
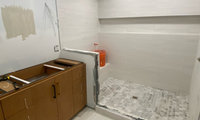
@Joseph Corlett is Corian also better than engineered stone for a smaller shower niche (bottom, sides & shelf)?
Definitely Corian is the better product. Corian is bullettproof.
Flooring needs to go with more than just tops. Post up pics of the entire bathroom. Context is key.

One point not mentioned yet: Brown Fantasy is a dolomitic marble, often sold as quartzite. It is a little harder than many marbles, but it can still etch with acidic cleaners, so in a bathroom use pH neutral products and keep it sealed.
For the floor, besides a matte porcelain that picks up the lightest cream in the slab, a honed natural stone with a calm surface and a similar warm undertone also works, for example a beige limestone or a soft travertine. Two natural stones side by side look coherent when one is quiet and the other carries the movement. Avoid a polished finish on a bathroom floor: it becomes slippery when wet.
We cut and finish marble and other natural stones in our own workshops in Brianza, a few kilometres from Milan.
Brianform & Stoneform
If the Dolomite countertop is as patterned as I have seen will suggest a flooring that isn't patterned so that it doesn't compete.
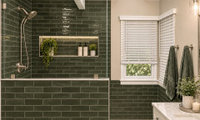
" Yeah. I don’t want to spend 30 grand on complete gut job. I do think there are things that need to be fixed before we sell. "
As alluded to above. To change the tile is a gut job anything less is basically the proverbial lipstick on a pig. Way to busy tile and color patterns for me and if not gutting, clean, paint, enjoy and spend the money on things that must be done. Also as la_la Girl notes a gut will be considerably more than 30K, you have half of that just in materials before demo and starting construction.
green subway in a bathroom is a pretty safe bet, it reads classic rather than trendy, especially with that white vanity and marble top keeping things light. if you're worried about resale, keep the big stuff neutral (vanity, counters, floor) and let the green live in the shower tile and towels. those are the easy things to swap or tile over later. i'd just make sure the grout color is a close match so it looks calm and not busy.
Is the blue bathroom yours right now ? I like it a lot , ha ha! It isn’t far from a neutral as far as tile goes. I would add your glass doors and access to the controls with some of the solutions here. A more neutral wall color would tone it down a lot.
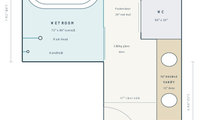

I don't see any statement about one drawing being existing. The drawings are exactly the same (except rotated toilet room) with notes about proposed work, so it appears they are just different versions of a proposed remodel.
An existing conditions showing windows, doors, existing plumbing, and adjacent rooms, is what is required for useful advice you can only get from non-AI contributors.

Pictures of the entire kitchen including flooring would help. Context is key...................
Before choosing, consider your exposure. I love SW Alabaster in my north facing Florida home. But in other exposures, it can pull yellow at certain times of the day.
Also, either buy or create sample boards of your choices See what happens to them throughout the day.
You have a lovely kitchen !
ETA What color are your backsplash tiles? I would see which choice relates to them as well as the counter.

Thank you! Alabaster is a lovely color, my kitchen windows face west and I do intend to get a few sample boards. I honestly dont recall the backsplash name. Thank you for your interest, appreciate your suggestions!!
Context is key. No one color is selected in a vacumn. What type flooring? Other furniture colors? Cabinet color? Natural light? Fixtures?
If no other wood tones are present, pale engineered European Oak with an ultra matte finish. Hakwood has an extensive range of tones from palest to darkest to choose from. Link

Rustic grade is a casual choice.
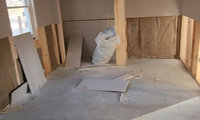
I would drywall and paint them the same color as the ceiling.
agree with ^ @millworkman
Especially in a basement application. Keep the ceiling light so it feels higher.
Drywall
@Steven Mock a hip roof can be low slope, and a steeper pitched roof still has ice dam worries, so see if you can have AI learn that.
Can you please post photos of the room and the furnishing. Will help folks out with answering your question. I would love to help you out as I am a big fan of painted pieces. I have painted a number of my own family pieces.
Context is key. Post up pics.



Linen Studio RG ( on etsy) makes beautiful European linen shades. Just send them your dimensions. Affordable and high quality.
Dorita B , OP asked 9 years ago.
"So true A S!"
At first I thought a 'S' was missing.
2 yeard old post.................................
All good, still happily married.


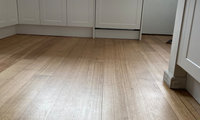

Millworkman, the purpose of that post was the get the business name out there.
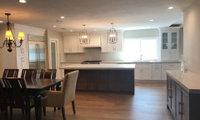
@Diana Bier, also Brianform & Stoneform has been spamming many old poststhe last few days,

We are replying to anyone interested to evaluate our suggestions. Appreciate you like it
I’d be cautious about choosing based on the ice shield alone. Ridge vents only work properly with enough intake at the soffits, so I’d ask each roofer to show the planned ventilation area and explain what happens if the soffits can’t supply it. A powered fan can create odd pressure issues if intake is limited, while gable vents may be useful but aren’t always a substitute for balanced soffit-to-ridge airflow. I’d also have the local building department confirm the ice-barrier requirements.
Get the recommendation in writing, with ventilation calculations and photos. Peak to Peak Roofing and Exteriors is one company I’d consider for a documented inspection and detailed scope.
" I’d be cautious about choosing based on the ice shield alone "
@Hob A does not really matter much now as the roof was done 2 years ago....................
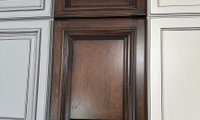

What is the exact "wood tones" of the vanity? I see no reason for marble halfway up a choppy wall in what seems a choppy layout.
From what I see? Repeat on the floor, whatever is on your shower WALLS.....
What is vanity top?
Larger spaces that are toughrt to change first. Start with the floor. And since you are doing this piecemeal instead of a full plan before starting match the wall tile. The room is a sum of the parts and all the parts need to work togther which is why the bigger tougher to change areas (ie floors) need to be chosen first or at least together at the same time as the balance of the finishes.

Anderson does not install Andersen A-Series windows... :-)

I fail to understand why people gut a space before having a concrete plan {head scratch}.
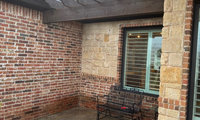
@Georgiy Kharchenko
What a useless AI response, no help now or later\.
"it is condensation and not a leak" - hmmm, I didn't see a sink or shower on the roof for a leak.
"gutter downspout clog" - you can just look at the pictures and see no gutters.
" This comment is in reply to pcmom1 telling everyone to "play nice". "
@Chris Petersen, dead ears when you have pulled up a 10 year old post..................
32 inches is workable if you're usually cooking alone, but it does feel tight in practice. The usual rule of thumb is 36 inches minimum for a main walkway, and 42 inches if two people cook together. The other thing I'd check is what swings into that space — an open oven door, a dishwasher, or a drawer can eat up most of those 32 inches fast, and that's when it really starts to feel cramped, especially carrying a hot pan. If 36 inches is at all possible in your layout, I'd go for it.
" Read the label rather than the brand name: look for 100% silicone "
@Georgiy Kharchenko year old post.............................
Yes, GE Silicone is 100% silicone caulk as it says on the label!
How about a floor plan and the dimensions of your furniture. That should be the first place to start.
IMO wait until thatentry can be done for sure that just relly drives everything else .I for sure would not buy new anything until that door situation is resolved . Is this the only entry for the family ? I do not understand the pictures you show with nothing you have now . A to scale floor plan is a must show every window , doorway where those lead and every measurement . Post here in a comment in jpeg format
@patricia colwell consulting the main picture in the post is the current arrangement with furniture. Entry way construction honestly won’t happen anytime soon, it’s just not an option right now. Which is why I’m making do with the current construction and taking furniture arrangement ideas. I’m trying my to get a picture of my floor plan to upload next