


Neue Aktivität
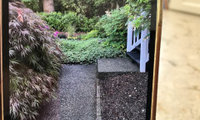

What is the destination? The driveway? Why not move the steps to the end of the deck and fill in the too narrow walkway, cover up the under side of the deck, with more plants.
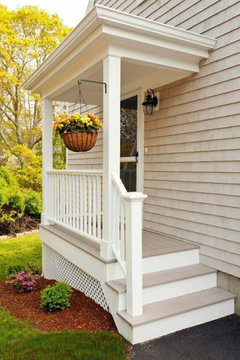
More photos of the other end of deck, please.
Not enough info or pics to help. Take the pictures from further back or draw the whole area to scale. I agree if this just goes to the driveway move the steps seems to be the logical answer and then since you love plants obviously you can plant more
The Japanese maple tree looks like it can use some (proper) pruning which will help open up the walkway. Fine Gardening has an overview here:
https://www.finegardening.com/project-guides/pruning/pruning-japanese-maples
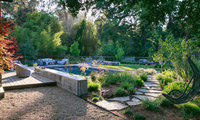
Native plants, even established ones, suffered in the extreme heat we had this year.

We went on vacation recently during high temps at our home so we gathered our potted plants into plastic kiddie pools. filled it about half full of water. They were all happy and healthy when we got home.
Also we have been using clay watering spikes that you put into pots and put a bottle full of water into them. (wine bottles, glass water bottles, anything with a long small neck) .This has really helped during the high temperatures, Some of our plants were needing to be watered twice a day, but not with the spikes.

Thanks to Houzz for running these types of articles and thanks to everyone for your variety of great responses The only easy “upgrade” I have to offer (lol) is the reuse of empty water bottles. I fill used water bottles of any size with water, freeze them, remove the lids, and place the inverted bottle at the base of whatever I really need to hydrate. Even on the hottest days they last quite awhile with their “fancy drip system.” Once empty I refill them for the next day or time. Happy gardening everyone and stay cool! ~VA BEACH
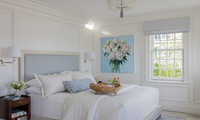
Another idea: Turn on music rather than the news when you're getting ready in the morning or any time, really. Sing along, too!
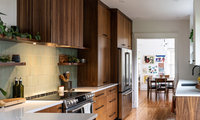
What to do though when one's spouse wants everything visible in every room? I prefer order...things tucked away so I can enjoy the clean space. I make accommodations for heavily-used items. However, my husband will put out everything I put away, refuses to allow any cupboards in our kitchen (we have open shelving), will eat junk if I put away anything that goes with anything healthy, and re-buy items until the shelves are filled with half-used items or two or three of the same thing so I have to throw away so many things...and then the process starts all over again. Living with an opposite is both wonderful and awful at the same time.
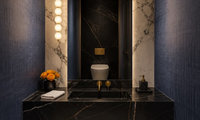
I think it can be salvaged. Think about this band-aid.
Worst, IMO, is the wall at the sink and that is where I would start the fix. Install a large mirror with the same brushed brass tone frame as the faucet. Go as large and wide as possible to hide the "seam".
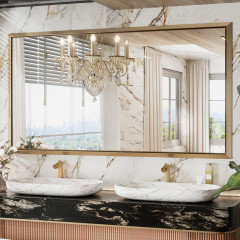
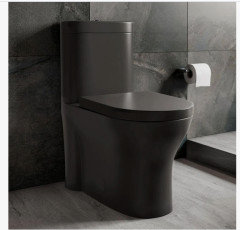
Switch out the toilet...not black, but a charcoal to work with the sink. This one is Home Depot. Do a higher set toilet...(look how low your white one shows).
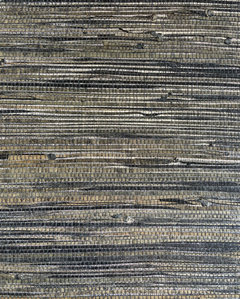
This wall paper...touches of black, charcoal, brass and white. The grass cloth paper brings in a much needed tactile feel to counteract all the cold, shiny look.
Any other metal you add (ceiling light, sconces, even the flush handle on the toilet and the crank on the window)...stay with the brush brass tone.
After all this is done, you may want to paint the window. Do a dark charcoal in a satin finish.
You started with black, so stay with it. Use the brass tone only for accent.
I like the counter. Try the mirror up there before taking anything out on that side. It could work. The black behind the toilet is what I would remove. I do like your inspo pic.
Just keep in mind that skirted toilets are more difficult to install and much more difficult to repair due to limited access to the fill and flush valves.

Floor stain is really stressful because you just don't know how it really will turn out over the much larger floor area compared to the sample. You did a great job with your choice - hope you are happy with them!
The simple fact that you have a natural wood floor was a great choice!
Any color but grey is good. Grey and black are out and no longer trendy just ugly - finally, thankfully.


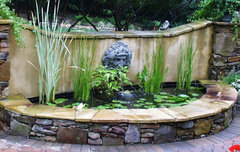
Add to this a water feature and the sound of water can make you feel even cooler.
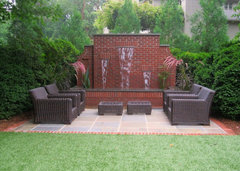
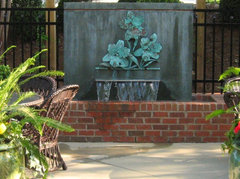
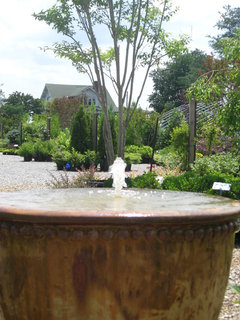
Thank you for the clear outline. I read this because I live in a very high wildfire risk area. I have to replace a flammable, rotting wood arbor shading our patio. That shade is critical to usable outdoor space. I’m leaning to aluminum slat-roof arbor/pergola. One design even lets you change the angle of slats. The heat and drought are so brutal nowadays that I also need this cover to protect my more tender plants, including surprisingly some succulents. While I love trees, I know it’s unwise to have mature tree canopy within 10 ft of house. While others comment on cleaning debris, for us red flag days mean daily sweeping and electric blower sessions and risky roof climbing to clear gutters—a serious time and labor commitment. (I think many evil thoughts about the neighbor’s 75’ dying pine that throws needles everywhere.) So firescape maintenance is a primary factor in selecting any plant and materials for hard scape (1.5” pebbles won’t blow around when you use a blower to gather leaves and needles). I have used the light reflection principle for hard scape materials and have pretty much completed our hard scape zone of 5’ all around and along evacuation paths. Worked in a rain garden, again using light colored cobbles. I had to take out many mature trees growing into the eaves (5 Japanese maples, 60 year old wisteria, magnolia, whimper), and now have to wait for far fewer and smaller trees spaced carefully to fill in. I love the cooling water feature idea, and know our local wildlife, from the 6-legged to the large 4 legged or winged creatures, would also appreciate water access.
Bear in mind when planting trees that if your area is subject to high winds you WILL have branches that come down. Also, if you may be subject to wildfires, the trees will burn. Burning branches may drop cinders on your home, which may increase the risk of your home burning. Place all trees far enough from the house that falling branches will not fall on your home. Also be aware that the tree you are about to plant may be larger than the "mature size" on the tag. I have paid for the removal of branches from the roof of more than one house, and the damages caused. I would not plant any tree closer to my house than its estimated height. No amount of shade is worth the terror of having a big branch landing on the roof above your head in the night.
I have also had the misfortune of watching the smoke of nearby forest fires from the deck of my home and prepared a go back for when the evacuation order might come. Once you are ordered to leave your home you can do nothing to mitigate the fire hazards you have planted. It is best if you have hardscaping close to your house and fire-resistant plants in the flower beds nearest to your home.
Bear in mind that the tree does not have to overhang your home to shade it. Most of the sunlight you will get will not be from directly overhead, but from a slanted angle. The trees that are 60 feet south of my current home shade it until about noon in the summer. Then the trees that are nearly 80 feet to the west provide late afternoon shade. I will not have a tree that gets more than 15 feet high within 20 feet of my house. Also, it is a good idea to read up on the trees that you are considering. Some are prone to self-thinning and drop a lot of branches. That may be more work than you plan on signing up for.
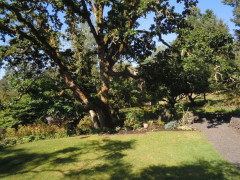
The tree that I treasure the most is a huge and very old oak tree off in the corner of my double lot. Although it does not directly shade the house, it is very stable, keeps the west gardens cool in the afternoons (which does help with the heat reflected toward the house), and sheds relatively few branches considering its size. This tree is more than 100 years old. It does require an arborist when pruning is necessary as it is much to big for DIY. Nearer the house I have some dogwood trees, which are far shorter, but help keep the closer areas shaded. These I can care for myself. Also visible in this photo is a line of apple trees to the right and to the rear of the oak. Again, no shade to the house, but anything that keeps the yard cooler helps to keep the house cool.
I have lots of trees and value them, but not too close to the house. I love, but would never advise planting my pagoda tree. It is beautiful, especially in August when it blooms but it is really terrible at dropping branches. It is a fragile tree and limbs (plural) come crashing down in every wind storm. Makes a mess. Pine trees also drop a lot of limbs as well as needles and cones, which decay really slowly. It is tough to get anything to grow under a pine tree.

We are making a butcher block cutting board to fit over the double sinks. not so much for cutting but for covering the sinks. we use the kitchen alot but when we have visitors, it covers the dirty selly dishes in the sink ; it slides to the left of the sink when we are using water, and covers it when needed
For me, a solid countertop is most ideal. Anything to wipe around or fish crumbs out of sounds daunting. But many clever ideas!

Dog stations near the wood floor is a bad idea if you have a very sloppy dog (like I do). Put the pet stations in areas that have stone, tile, or other waterproof floors like a mudroom. Refinishing wood floors because of water damage is a real pain.
There are many are quite creative and useful ideas here, albeit pricey to install.
Also, what's one person's asset is another person's problem. For example, I like the laptop station, paper towel storage and pull-out table, and do not appreciate the built-in chopping block, heavy mixer lift, or pop-up things on the counter surface. All in all, I think everyone can find some useful ideas in this article. :)
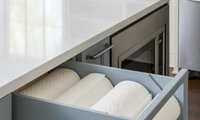


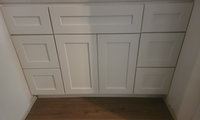
Custom would have given you more storage with bigger drawer boxes.
These have a lot of frame space. that takes away from potential storage space.
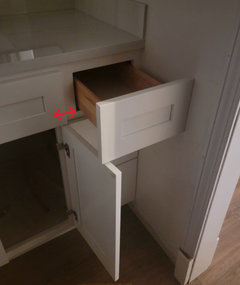

Your contractor should have told you to select a 42" vanity. I would put the issue re: the vanities back on your contractor. Your contractor is the expert and directed you to select 48" vanities. He/she was wrong.
You should not have to settle for vanities that don't function well. Based upon the comments you've received from pros, the vanities are the wrong size. Your contractor can either let you select a smaller vanity + use fillers to fit the space OR pull the vanities and replace the current drywall with 1/4" drywall (only if that will provide enough room).
Do not let your contractor try to push you around - you are not being picky.
Your main problem will be, with all the discussion, is unless you get it done correctly, it will always bother you.
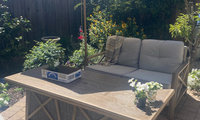

This was our firepit at previous home. We ran natural gas there and converted from propane to eliminate tank refills.
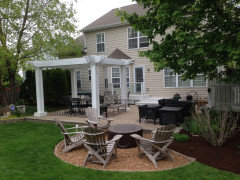
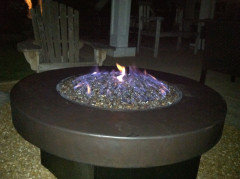
I’d look for something similar to this.
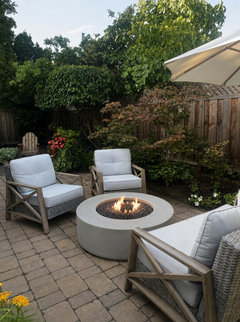
I dont mind the size of the table on your patio, i dont think i would want to trade the usable surface space to eat and put drinks on, and additional platters. it really dep on how you use your space?
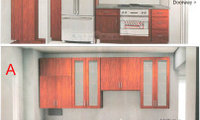
I cook a lot too and the wall adjacent cooktop would drive me crazy. I understand the need for separate cooking/reheating. Keep layout A.
And - think about the stove being up next to a wall to your left - are you left or right handed and how easy is that to use? The other one with the stove not butted up next to a wall is better. There is plenty of space ON the counter for the microwave in any layout.
Think about how you cook and how you move around in the room and what works best for the way YOU cook or prep food. Have fun!
Your current (design A) plan is already well designed with good counterspace to the left and right of the cooktop and sink, and higher cabinets above each that avoid a closed in feeling. There is also a nice symmetry to the current opposing sides of the galley. And the current cabets are nice and wide, which accommodates more than skinny cabinets would. If your current cabinet ry is in good shape and you like its style, you may not need to tear it all out. I nstead of a major overhaul, how about just replacing the far left cabinets with a base cabinet with a countertop for a small toaster oven (and maybe a coffee maker or electric kettle too) and a microwave shelf above? Then you have a one-stop morning or reheat area out of the way and still retain central placement for the kitchen's main work areas. If you do want to replace all the cabinets, I'd still recommend changing the layout only by adding the snack/reheat area to the side, but you may want to replace some base cabinets with deep drawers. They are very efficient for storage.