

Neue Aktivität
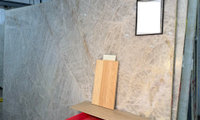

"Here we go again with "quartz is not stone; it is man made". A human did not make the quartz crystals. It is a small amount of resin that is used."
I wouldn't consider 33% of something a "small amount". Please don't quote the 7% industry pap, please. That's by weight, not volume, which is meaningless.

How many people do you want to seat? Room size? Day or night time use, or both?
What does seated comfort mean to you - recliners? wing chair and a footstool? swivel tub chair?

The first step is to figure out what an 11x11 room can accommodate and without doing a to scale floor plan seating will be difficult to decide on/chairs’ dimensions are key - I don’t think 4 comfortable chairs will fit/be that practical, but you’ll know when you plan out the room and define your priorities. I think good lighting for reading and small side tables will be important.
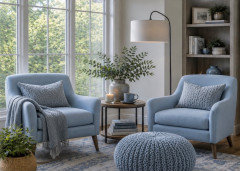

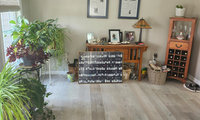
I think you would comfortably have room for two chairs and a small coffee table. A set-up like Maureen posted above would be nice. You want more comfortable chairs if you plan on reading in the room, along with some lighting. Your floors and walls appear to be gray. Your plants are a cool green. You may want to bring some warmer colors into the space-rust, yellow, orange, etc. What colors do you have as accents in the rest of the house? What colors are you drawn to?
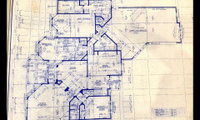
Any real help here will need the floor plan with measurements clearly marked for every space .The room names a bit darker too. Definately 2000 design for sure . I guess my big question is how big is the money tree. For me honestly a bull dozer , there are certain styles of monster homes that were just bad design
You want to open the kitchen to the formal living space. That means you will no longer have a formal living space, because the kitchen open to the space will make it casual. You also have a family room. So do you want two informal places with sofas and chairs?
Also, you say you want a butler's pantry, but that is a space between a kitchen and a formal dining room. I think you just want a large place for food storage, i.e. a pantry.
I would start with more specific needs and wants, e.g.
- I want a place to watch TV sports on a large screen for up to 8 people, convenient to the kitchen.
- I want a quiet formal seating area for up to 6 people with no TV for conversation and reading
- I want a lot of storage space for food and dishes, convenient to both the garage and kitchen, behind a door
- I want island seating at the kitchen for 6 people, plus a table that seats 10 people for family holiday dinners. Either in the kitchen or in a separate room
This kind of list will give your architect the information that they need to truly meet the needs of your family.
I recommend you read a book by Susan Susanka "The Not So Big House". Your house is big, but that book will get you thinking differently about your shelter needs, more focused on how you live rather than whether you do or don't need a room called XXXX.
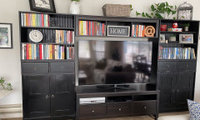

Sounds like a very nice idea and plan.
For the entertainment unit: Instead of painting the back or replacing the back, you can just use foam core board for this. You can cover the foam board with wallpaper or fabric, and push it up against back of the shelves. It’s easy; plus, if/when you want a different look, it’s easy to change.
https://www.polishedhabitat.com/fabric-bookcase-back/
ETA: Amazon has many foam board offerings, in various sizes, etc.
https://www.amazon.com/Pacon-Foam-Board-White-Sheets/dp/B00IWSHEB0/ref=mp_s_a_1_?
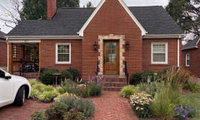
Agree with chispa. Also, a big ”no” for adding window boxes, they’re very difficult to keep looking good even for someone (like me) who loves gardening & lives in a very mild climate. There are many sources online for entry doors appropriate for Tudor style homes.
If you can’t adjust, think about removing and sealing up the door vs buying a compact car. We’ve owed three homes and never had access into the house from the garage. In no time you‘ll just take in stride…but it comes down to your priorities.

I wrote a long thoughtful message and then Houzz refreshed abruptly and I lost it all. It may have moved some of y’all to tears bc I was tearing up writing it.
So let me do Cliff notes version instead:
phase 1 complete! decluttering of 50 years of stuff all the way down to my crib and playpen, all decluttered. 4 trucks full via haul away company and so many trash bags that we filled and threw out. Amazed by my mom and even though there was a lot of yelling and crying (on both sides), she’s so happy on the other side.
nothing and I mean nothing in my moms world happens without my mom wanting it. Trust me. If you think you want things a certain way, you haven’t met my mom 😂 and once she makes a decision, I better be ready to move FAST.
this is all for her. I don’t care about resale because I hope my mom gets a solid 15-30 years of healthy life (God willing!). She gets to have a beautiful home and she’s fascinated that her house could look and feel brand new again.
and everything is uncertain in life but what is certain is that she wants new carpet upstairs. That will be a game changer. Paint will just take it to the next level. And bathrooms will be hallelujah!!! This is all phase 2 which will take us to the end of the year
phase 3 is main level in 2027. Flooring, paint, kitchen. Potentially converting powder room to full bath.
So I’m being realistic that this isn’t some dream renovation but I am excited for her to have a space she feels happy in again. She hasn’t been happy in it for a long time because she feels like it’s a lot of work…but she likes to work and wants to stay in her house, and I have to respect that. But at least the work doesn’t have to be things she’s just done with at this point.
Am I crazy to take this all on? Yes, yes I am. But my mom deserves it!
So we are going to eat this elephant one bite at a time 😊
Also I want to acknowledge that this thread has also become a place for people to share their own reflections of aging or about their parents. I’ve witnessed every personal story on here even if I haven’t responded to it.
Sending virtual hugs to each of you and thank you for holding the space for my journey too. 💕
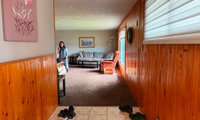

This is one area of the whole home.
It looks like the brick on the fireplace is the same brick as the exterior of the home, which ties the exterior and interior together. I would not paint the brick fireplace.
The original darker browner doors and trim seem to blend well with the fireplace, but the pine is way too orange and clashes with both the doors and the red brick.
There are a couple of ways to handle the panelling. You can sand, prime and paint. You will need a primer that keeps the knots from bleeding. ( Zinsser B-I-N Shellac-Based Primer ).
Option 2 is to use fill the lines with spackle, sand lightly and apply heavy-duty wallpaper lining paper over the paneling or Option 3 - remove the paneling. Often it has just been nailed/glued over drywall and with a bit of work you are back to drywall walls. Sometimes (especially in basements) it is simply nailed to the studs. There is a risk that the paneling was not just decorative, but used to cover some issue like peeling lead paint. Not what I would expect looking at your home, but remove the paneling carefully so you can simply nail it back up if you find a problem that you are not prepared to deal with at this time.
Personally - I would go for removing the paneling and starting with nice, smooth walls.
I would also remove the popcorn ceiling, but make sure to have it tested for asbestos before removing. If there isn't any asbestos it is a simple, but messy job. If there is asbestos it is more expensive to have it professionally removed and the asbestos properly handled. It can wait until you are ready to do it right.
I would leave the carpet and tile until you have a whole home plan. The color on the wall works with the carpet and the fireplace and your furniture, so I would use the same color on the new un-paneled walls or over the paneling.
When you are ready replace the carpet and/or the tile flooring if it doesn't work with your whole home plan. If you decide to keep the tile flooring recolor the grout.
I would also see why there is a trim piece at the ceiling over the fireplace - is it needed? If not remove it. If it is hiding something make it as small and indiscrete as possible and paint it dark with a matte/flat paint to help it hide.
Assuming this is the furniture that you will be using in the room, and that there will be no TV here, I'd move the sofa so its back is to the window. Place 2 chairs facing each other, so you have a U shaped conversation area. Leave a 4 feet clear walkway across the front of the fireplace, as your traffic path through the room.
It will be nice to sit on the sofa with the light from the window coming over your shoulder and lighting your reading or whatever else you are doing. And the sofa will be facing the fireplace, which seems natural.
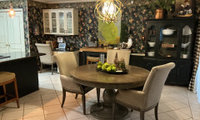
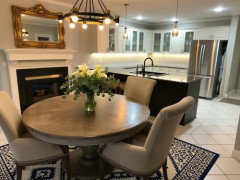
The under cabinet lighting that I attempted to insert into this visual is too bright and harsh plus it is sort of distorting the area. But I basically wanted to show the idea of putting some glass panels in a few of the uppers. You can possibly look into that.
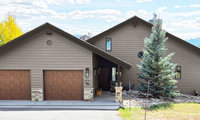
@ Patricia Colwell Consul, if you look at the porch column corners, you can see that the stone is structural, not a thin glued on veneer that is easy to remove.

You are doing the right kind of work with Photoshop variants and physical stain boards. At this point, freeze the stone, roof, garage, and wood elements as non-negotiable anchors, then compare only three exterior families on the identical photo and lighting: a warm restrained neutral, a muted green-gray, and a deeper earth tone. The decision is which family connects the fixed materials, not which isolated paint chip wins. After choosing a family digitally, sample full boards outdoors at different times of day. I create fixed-price, asynchronous concept comparisons from one authorized photo; details are on my profile.
Well if you love the stone then color from the stone maybe just darker tone. Not gray.
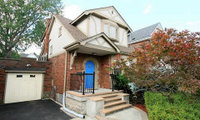
The house cannot look worse than it does now. The blue door and the whited out timbers might look glorious to some, here - but is not a good look.
There are really not “so many different materials as well as colors and details” on the house. It is brick and stucco - and timbers which should be highlighted. It’s a Tudor house. For those who don’t like a black and white contrast on a Tudor house, that is fine. But this contrast is not new to Tudors.
Much of the time, I feel like I’m in the Twilight Zone around here; but what’s going on here on this post is really next level Twilight Zone.