


Neue Aktivität
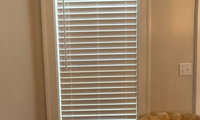
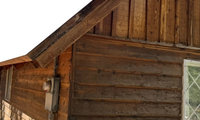

If it's been out in the weather for decades, it's probably cedar. A solid or semi-solid stain is all you need. The siding looks in good shape to me.

A simple Cedar Wash using your hose can refurbish cedar. Cedar is naturally oily, that's why it can get dirty over time. The good thing about cedar is that is cleans up again and again. Don't apply anything that prohibits the wood from breathing. Cedar lasts a really long time.

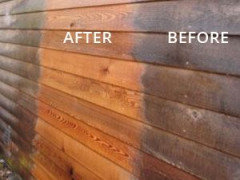


On a 1960s chalet, those wide horizontals are often cedar, redwood, or pine channel/lap siding; the vertical piece over the window is usually board-and-batten or a wide cedar board. Grain, smell when you sand a hidden spot, and how it weathers (cedar silvers, pine checks harder) will tell you more than a photo.
Order of work that usually holds up at altitude:
- Repairs first. Replace cracked, cupped, or punky boards before you spend money on stain. Matching old growth is hard, take a piece to a lumberyard that still carries cedar/redwood, or reuse the best salvage from the back of the house on the street face.
- Clean, don’t strip to death. Soft wash or a wood cleaner made for siding. Avoid blasting that raises grain and drives water into checks. Let it dry thoroughly, high country sun dries the face fast and leaves the back wet.
- Stain/seal. A penetrating oil or semi-transparent stain beats thick film finishes on old, unsealed siding. Film finishes peel. Plan on maintenance coats; nothing is “one and done” at elevation with big UV and freeze-thaw. Hit end grain and the bottom edges of every board.
- Fascia. A slightly darker or contrasting fascia is common and looks right on a chalet. Just use the same product family so it weathers at a similar rate.
If boards are loose, pull and re-nail with stainless or hot-dip galvanized into framing, not just the old holes.
If anyone in the Prince George area and is in need of siding repairs, replacement boards, or staining/prep help, The Handyman Prince George does siding and exterior carpentry in Prince George, BC. 778-763-5819 - https://www.thehandymanprincegeorge.ca/
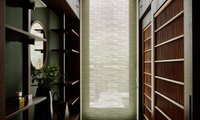

Thank you @RedRyder and @john3582 for your kind words. Whenever I go outdoors now, I am struck by how I ended up with the same feeling I have out there. Floors of earth, walls of green, and various sky colors I love: grey November sky, pale dawn sky, "dark sacred night" sky. The hall and each bedroom has a story or memory associated with it that makes me feel at home in every sense: the first time I saw the Milky Way, my mother's iris garden, a pine forest on a mountain in November. I am looking forward to being the same feeling downstairs.
I had some fun yesterday inviting over the neighbors who put up with a dumpster and a porta-potty in our front yard for 6 months. Not everyone could come but those who did seemed to feel positively about it. The original floor plan is well known in the neighborhood. Everyone thought the new floor plan with a bathroom for every bedroom was the right direction. They liked being able to see a cork floor in person. They liked the heated stone flooring. They were interested in the anaglypta. They liked the all-tile bathroom walls for upkeep. One neighbor wants to come back when his wife gets back in to town. It was fun.
I'm starting to move pictures an a mirror into my room. I wish I had a helpmate.
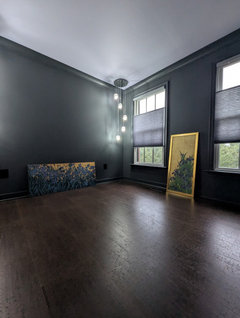

Oh, @Design Fan (NE z7a) please try again. I know it's a pain but I do like to hear what everyone is thinking. You all have kept me from making mistakes I regret. In the upstairs renovation in this thread the only thing I would change is the bathroom floor berms. I wish they were sloped and planned in the first place. But they are certainly nothing I am going to fuss about and I am grateful the contractors were willing to listen to my suggestion instead of installing a contrasting threshold. It would just have trapped water...wouldn't have improved the drainage.
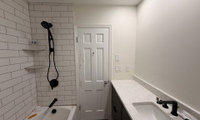

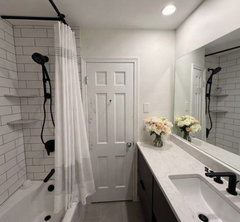
If you retain all the black plumbing fixtures, consider not having more black in the mirror. If not the full mirror ideas shown, then a nice beveled frameless mirror above the sink.


And here in your original just with gray and white striped curtain, and a track ceiling curtain rod. I would highly suggest you to swap out your fixtures to gold or nickel, unless you will go dramatic like my first example.


I have one and it definitely reads more blue. I love it.
I do think buying a sample small rug is best for starters so you see in your light with whatever flooring it will be sitting on. Very durable rug.
https://www.rugs-direct.com/Details/ColorfieldsbyCompanyC-Barranco-10988/145183/233285
You can virtually try out the rug on this website. But I agree. Buy a small rug to try it out in your space and make the decision whether it works in your home. That way it's not a huge chore when you ship it back.
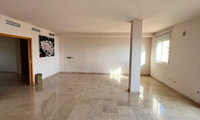

Those rooms look great now! Very well done, and solved the problem.

Nice save but then you obstructed the views with curtains.

Sometimes curtains are simply necessary to soften the intensity of the Spanish sun — it’s one of our design solutions for balancing natural light and comfort.
I've never heard of EcoSmart - I usually buy name brands that I know = eg Philips, Fiet, Osram, etc. But I have to say that none of them have lasted as long as I had hoped.
For the comment about 25W equiv' bulbs lasting long outdoors - I would expect lower wattage bulbs to last longer that higher ones - and outdoor may also depending on the weather where you are located - as well as other factors, the fixture, hours of use per day, base-up/base-down, etc.
I think the only useful comparison is with the bulbs all being used in the same fixture/location... but I don't have any good data on that to offer!
EcoSmart is junk. Try Philips or Cree. They last longer. Heat can also kill LEDs. Make sure fixtures aren't overheating.

We use the daylight 5000K bulbs mainly. I prefer the white light over the yellow light. I’ll try a different brand.
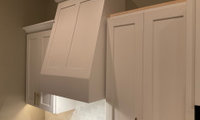

Few options:
Keep the way installer did it. Live with it sticking out.
Order the same shape crown in the next size down so it doesn't protrude.
Do a square top molding on the lower cabinets...keep crown on hood only.
Don't do crown there. Keep crown on hood.
Order a shorter hood, if you can....and don't stagger it. Redo crown straight across.

No ideas sorry but it looks wacky for some reason.
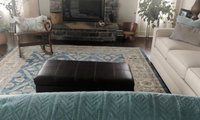
It depends what you're going for. Are you just tired of the same rug? Do you want a new style to the room?
Because it seems most of your room and decor leans traditional and transitional. If I suggest a more contemporary rug, that might not be your speed. While you can Find these colors in rugs, they tend to be in traditional/transitional leaning rugs. There are other styles of rugs that use these colors too.
If you're not afraid of dark colors, a beautiful dark navy and ivory rug would be beautiful too. You can supplement the white ivory sofa with dark navy pillows and an accent pillow with navy trimming.
I really like the Safavieh wool rug below.


Looking at this more, I think Driftwood Blend would be the way to go. Whichever choice you male jave the roofer grab a coupol bundles of your last two chopices and lay the actual shongles out on YOUR ROOF. Do not select from a sample booard, a visualizer or shingles on the ground.
You cannot pick color from a computer screen. Get a package of the pewter gray, and whatever else you are considering, and lay them out on a couple sections of the roof. Several in those areas. Then stand back and check them out, multiple times a day, in all types of lighting.
Overgrowth?!? I swear HGTV has convinced the average American that landscaping should never be taller than 1 foot high 🙄.
All I see here is a manicured, well-kept yard and garden, likely tended by a skilled person. The hedge looks to be mostly providing interest where there is not much going on with the house facade. I could get on board with potential removal of the shrub on the far left only if you want to open up the view to the front door from the street.
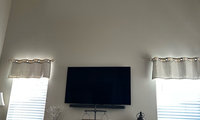
Take a photo straight on, not tilted up to the ceiling so we can create some concepts for you.
For starters I'd select a linear fireplace so the TV screen is mounted lower.
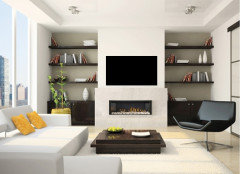
The higher you move the fireplace, the higher the TV screen.
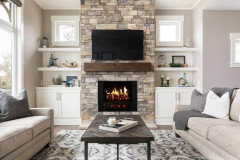

If you'd like for me to make a few images showing different ideas, you'll need to take a better photo - you need to move further back + take the photo straight in front of the wall. The current photo is over the the side and angled.
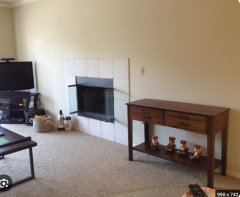
The one thing that I would do no matte what type of overmantel you decide to do is to build out the fireplace a bit from the wall. When fireplaces are placed flat against a wall, they look odd. It makes a huge difference to just have it extend out from the wall just a bit. If you'd like to add cabinets/shelves on the sides of your fireplace, you'll need to determine the depth for the fireplace so that the built-in shelves or freestanding pieces don't stick out into the room more than the fireplace.
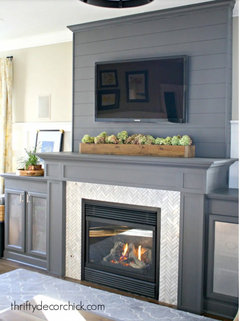
Here is an example of a really awkward looking fireplace - tile was placed flat against the wall + there is no mantel:
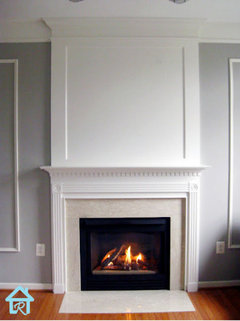
If you use moulding, you don't have to cover the entire front with wood panels - you can simply build a bump out with drywall + add wood trim pieces - and then use trim paint over all of it. The flat drywall will look like it's wood because it will match the moulding that has been added.

All of the below overmantels can be extended for taller ceilings.
You'll notice in some of the examples I've included (like the next one) that the fireplaces have been only slightly built out from the wall - that works also (unless you're adding built-ins next to the sides of the fireplace).
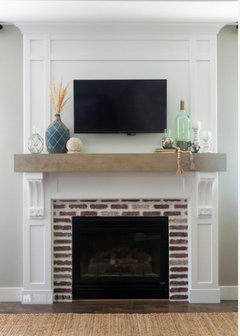
This fireplace below would have looked odd if it would have been the same depth as the overmantel - the surround was "built out" in order to work with the custom built-ins added on the sides of the fireplace:
I've seen examples posted that have combustible materials too close to the opening of the firebox. There are different clearance requirements based upon the type of installed firebox.
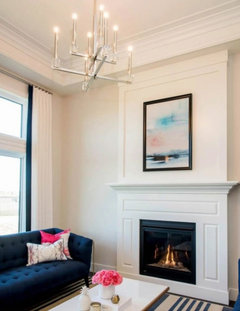
The below fireplace + overmantel is pretty - however, using stained white oak is more expensive vs. drywall + moulding/trim + paint:

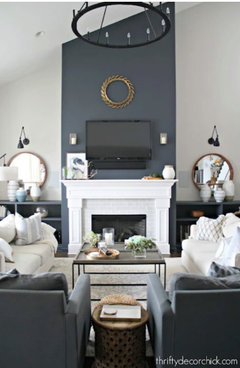
The below fireplace was an inspiration photo for the fireplace constructed by a DIYer:

Initially, she made the overmantel out of drywall and painted it with an accent color:
She later decided to add the trim pieces:
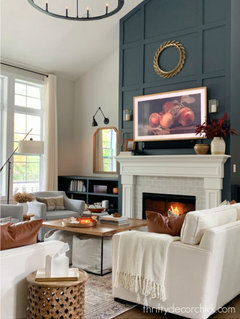
The DIYer added simple shelves on each side of the fireplace - they are easy to add (even for a novice DIYer).
If you post a photo of the entire wall + show the rest of the room, people will be able to propose specific ideas for your room that work with your decor style.

Have the frame designed to go to the ceiling to replicate a true chimney. Drywall added, and make the two windows work into your design.
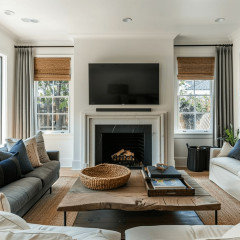
Solid wood faces in the south Florida humidity will likely not be stable and will expand and crack. I would consider Ultracraft https://www.ultracraft.com/
And I would consider Thermofoil doors in a wood grain pattern. Wipe them off with a damp cloth, protection against UV. Both important in South Florida.
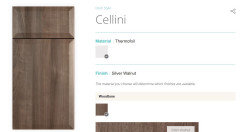
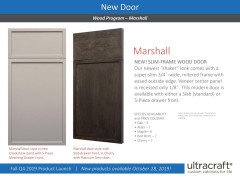
KraftMaid's VANTAGE series (only available at dealers, not box stores) offer an all wood cabinet....no particleboard or vinyl. Plywood box and wood veneer interiors. No vinyl clad interiors.
Contrary to popular belief, high humidity doesn’t cause wood movement. Wood is hygroscopic and therefore stable at any steady humidity, whether high or low. It is shifts in humidity that cause problems, so typically areas with cold dry winters and hot sticky summers are the worst, followed closely by high altitude areas.
Having said that, many Florida homeowners adopt an inside/outside lifestyle, allowing more outdoor air in, which isnt bad if consistent but if it is seasonal it mimics areas with seasonal humidity swings.
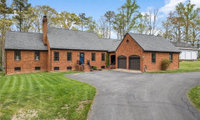
If you use pavers or brick, make sure to stay in the warm-fall color spectrum. The AI rendering above with gray stones looks “off” next to your house. The brick one from @simplynatural looks great.
There have to be pros in your area who do this work and can show you options. Your climate will also narrow down your options which will help. There are sooo many ideas for driveways now.
Your house is the star of the show, so make sure the driveway isn’t distracting.


Great house! Will suggest that you research home of the time period that you house represents. It's obviously an historical style. You can use the research that you find as inspiration for your home. A definite yes to landscaping.
The driveway is definitely distracting especially the asphalt leading directly to the front door!!
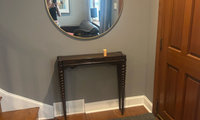
I was going to add a tall vase and then went to the store and it was gone but I agree. Needs some thing.
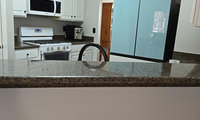
Sorry for being so vague. I'm looking for help with color of cabinets and style as well as color of quartz for countertops. Unfortunately completely redoing the shape or layout is out of the budget. We are replacing the cabinets and countertops. Below is an image chatgpt spat out. I'm now leaning more dove white on the cabinetry rather than the cream. Does anyone have any input they would like to share?
Thanks in advance.


AI makes everything glowy and fit a bit better so i am always cautious with it - i’d get large samples of your top paint contenders (or use sampelize) to see which color works best in your home -
do you need new cabs ($$$) or can you paint the ones you have?
Are the boxes of the cabinets that n good shape. How about new doors and drawers
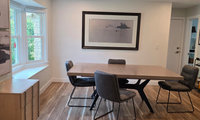

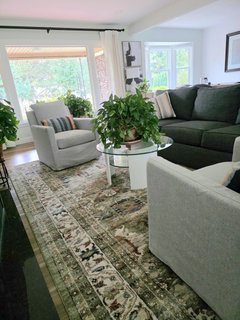
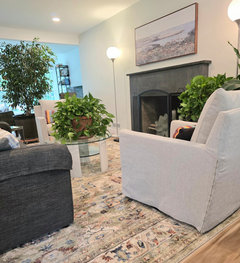
The rug was delivered yesterday! @ DIS thank you SO much for the suggestion to use this rug! It is perfect. I'm continuing to work on the other pieces. I have had 2 estimates for romans, but I did not care for the fabrics offered and for $2500 for 3 small windows, I want something that REALLY like. On Saturday I'm going to a different store to look at cabinets to flank the FP.
New pics -
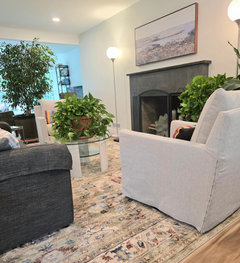
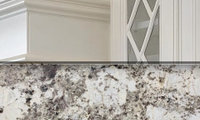

Kay P.. Yeah I am finding the back splash is the hardest.. to find that right white or the Ivory.. Some of the whites are PINK... yellow, grey! makes it tough for sure..
RedRyder.. I will have a look at tile bar.. thank you.. only thing is if its in the U.S. it makes it even harder.. the other thing is when we ordered the under the cabinet lighting we ordered a cool white.. and when we got it and my husband installed half of it and turned it on.. it was the wrong lighting.. it is definitely a WARM white.. but I thought it would be ok.. but I am thinking it is mainly what is changing the color of the tile under the lighting.. so that was a bummer! we had a lot of issues with this cabinet co. starting with the guy couldnt measure.. I am still waiting on a few doors.. for instance when we went to put the fridge back.. it didnt fit! that was just ONE of many things they screwed up and it wasnt the installer it was everyone else.. the Installer Thank God was good .. otherwise I woulda lost my you know what! lol..
Basically i do not want green white, or pink or grey.. I will either go white white.. or the warmer ivory white.. which ideally .. I guess would warm up the space a bit where everything isnt WHITE.. but its sure better than what I had previously and I will definitely take me time to find the backsplash because what we had to do to take it out wasnt easy.. it was ALOT of work..
thank you all so very much for trying to help me out here! So Much appreciated!!

Want a good change? A USEFUL change?
Add an option: via a drop down selection
Show me dilemmas ONLY ::
With no response posted
Zero to six months old
Year old
Older than one year....
ALL
Anyone "following" an oldie, will see it in their notifications. It will ELIMINATE six year old threads jumping to the top of a page
Has the CHURCH PEW thing been solved yet?? I sure hope so....: (

But CTrl End doesn’t work on an iPad or cell phone.

Notice this was posted few years back, so i would like to see the present year’s questions and all the previous ones in an archives area.
Agree with @chispa - Mine are at 18,5” and with the chunky bottom of the cab the first shelf sits at 20.5” - the first shelf at 24” would seem high to me but i am shorter and YMMV

I can't say exactly how high off the countertop my uppers are, but it's probably 20" +, and I despise it.
The main reason: I have to put on heels to be 5' , and I can only reach the lowest shelf in my cabinets -- and that's not reaching it comfortably. I have a library "kick-stool", which I keep under what was once a kitchen desk, and I use it every single day -- wish it weren't necessary. Once we rented a cabin at the lake, and it turned out to be a handicapped cabin -- I love-love-loved those very low cabinets. They were certainly less than 18". Of course, I didn't have all my own nice appliances for a week at the lake, but I'd be willing to find a place to "put everything away" in exchange for having easy access to my plates and things.
The right answer:
- Measure your tallest countertop item -- if you have a KitchenAid mixer, that's probably it. And be sure you'll be able to use it. Personally, I always pull my KitchenAid away from the wall before I start mixing, so I really just need to store it under the cabinet. Pay attention to how your appliances move when being used; for example, if we're talking about a KitchenAid mixer, does your tilt or raise? Give yourself a couple inches of "buffer space". That'll tell you where to place your upper cabinets.
- If you have something tall (that you must keep), consider where else you might keep it: Perhaps you'd place a tall coffee maker on a cabinet outside your main work area or in a pantry.
I agree that we are not getting the full picture of the room. id like to see the room from the doorway by the fireplace. tvs above fireplaces are a no-no imo, even though there are 1000’s of pics of them being positioned there. The tv is too high for comfortable viewing.
This room is an embarassment of riches! How fabulous to have such a gorgeous space with those high ceilings and interesting details. As mentioned below, I wouldn't stick with a "minimalist" approach in such a feature-rich, 1928 space. Be a bit bolder and find a style that you like. The twenties brought in the arabesque. Why not draw the eye up to those lovely high ceilings with a vintage chandelier? (Look at curtains as an opportunity to soften the space and bring in color.)
Thank you, Everyone, for the kind comments, all really helpful.
I really would like to add curtains but the asymnetricl windows/walls make that impossible unless I do a single panel...I can't get there.
Somone used ai (thank you, Emily) and this inspired me to give that a try (attached here). The curtain across the doors helps calm my anxiety that ai is taking over the world, helpful tool but folks like you all cannot be replaced!
I'm going to look at some roman shades for a little color and maybe a modern and smaller chanderlier (thank you Red Ryder).
I also ordered a frame tv with lovely 3" frame, olive green/gold.
I'll send some updates soon, appreciate all the comments!