


Neue Aktivität
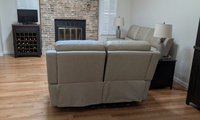
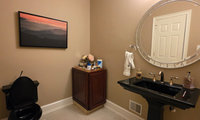

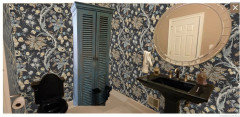
I echo that a new mirror is needed with a vanity light above it.
Artwork is needed as well as a garbage can.
Maybe shelves over the toilet.
Fluffy towels.
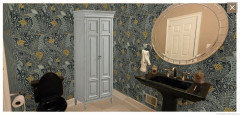
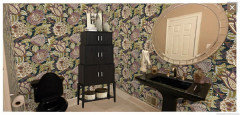
A cabinet with glass doors to replace what you have.
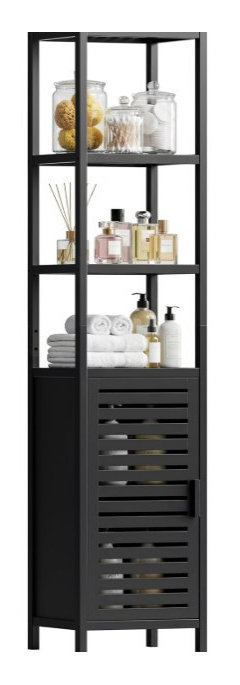
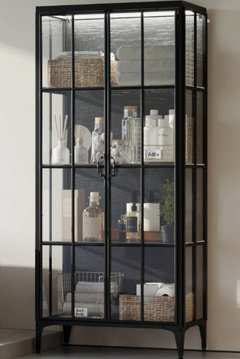

I agree that the room requires some type of tall cabinet to be placed on the wall with the toilet.
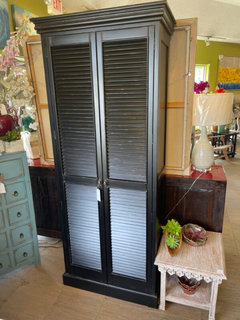
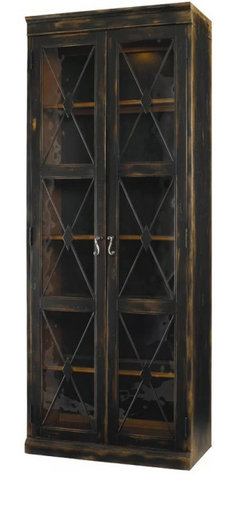
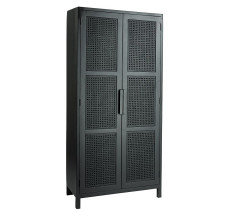
Wallpaper is the easiest way to make the room more transitional.
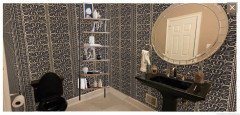

Your idea is the best one so far, I've done it many times. With your layout it is probably the best option! Good thinking
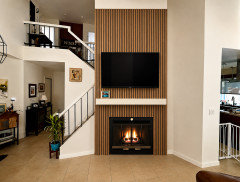
Used the bathroom for more than number 1.
Opened their fridge.
Spent the night.
Got drunk and threw up.
walked in without knocking

Smashed furniture
Wrote on walls
Rearranged dishes in cupboards
Began cleaning without being invited to do so ( I once had to catch myself before wiping smudges from their SS fridge door — slapped myself!)
Didn’t catch my dog before he relieved himself indoors
Talk
Sense their owner's mood, or read their feelings.

Know when they’re going to the vet.🥴
Coupons
Calculator
Website for shopping
Air Fryer
Toothbrush
Toilet brush
Postage stamp
Toe nail clipper
clam hoe
scale
lawyer
ice machine
go cart
vacuum cleaner
If you think about it, 140 times a year is 38%-ish of the year or maybe about once every 3 days. LOL, petalique, hope it’s not a toothbrush or lawyer!🥴
Could be so many things!
Eat fast food
Drink alcohol
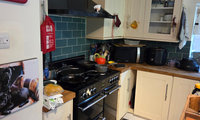
Are you keeping the laundry in the kitchen.
@shirlpp, it’s quite typical in English homes (esp smaller ones) to have the washer in the kitchen. Clothes are most often dried outside on a line. Sometimes, a drier will be located in a shed.

Regardless of the view, a window over the sink and workspace are a positive for natural light.
Run cabinet all the way to the ceiling, looks like you need storage in order to create more work surface. The floor plan/measured drawing needs to be more precise and clearer. Photos of all four walls Stand in the door way and photograph each wall from the same vantage point.
Does the kitchen need to stay within this footprint, or can you use some of the newly planned extension?

listening to their wife talk or their parents if not married
Arguing with their partner
Watching the kids - solo
Housework(cleaning)
A cup of coffee
A text message
An email

A handwritten letter in the mail.
flowers
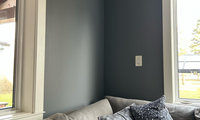
Search - battery operated wall sconces with remote control.

Hi, have you considered installing a wall lamp in that corner where the sofa is?
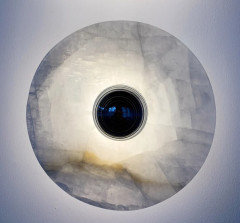
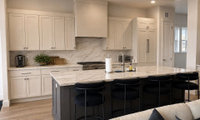
Ditch the boring counter matching backsplash. Go for colorful tile, instead.
Install real wood floors, not the dull looking LVP in your AI photo.
And, as others have suggested, bring the cabs to the ceiling.
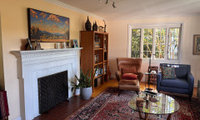
Share pics of what you're describing.
Consider B.M. Swiss Coffee in an eggshell finish for the walls, and Swiss Coffee all the trim...everything you have white now (including the fireplace). Do satin for the finish.
Accent wall could be navy. The large shelf piece is dwarfing the fireplace. Is there any other spot for it? In its place the leather chair/ottoman/floor lamp would be cozy.
I often choose BM Healing Aloe cut 25% to work as a true neutral in spaces where the light changes . It gives hint of color works great with woods and trully neutral . I like matte for walls and satin for trim and keep it white.
It looks like you know what you want and your pics are showing IMO that an interior designer is not needed at this phase.
Use the interior designer when you are ready to choose furniture and color schemes.
I as well want to replace one of my fireplaces with electric. One quote from my go-to handyman is 2500.00 to remove the old fireplace. Another quote from a company that does this kind of work is 4500.00 - so you will need to call around for this.
I wanted a built-in cabinet in my dining room and was quoted 1000.00. I ended up purchasing a free standing cabinet and it works well. Again - call around for quotes.
Also....it looks like you need more countertop space - maybe consider adding an island.

"The city building department will have the blueprint showing the electrical plan submitted for the permit when constructed."
True, but that doesn't mean that's what was built. Prints are really just very strong suggestions.
Anyone who doesn't engage a general contractor before a designer is setting money on fire. You can't design cost effectively until you know what's going on.

A team of both a general contractor and designer is best. They “see” from different perspectives. A good team brings great end results.
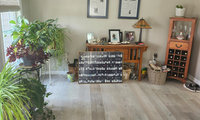
If keeping all the plants I'd find a more attractive way to display them. Possibly all the same color pot - because there are so many I think you need some unification. And some attractive shelves'
IDEAS:
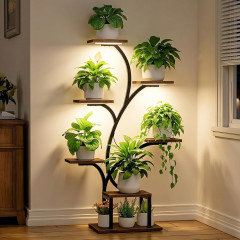
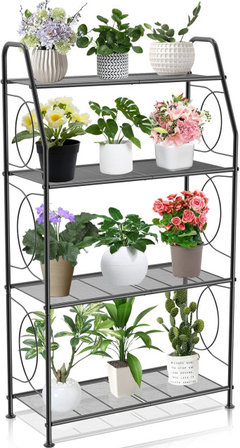
Protecting their family
Food brands
Pets allowed in their house or not allowed

Brushing their teeth at bedtime.

National identity
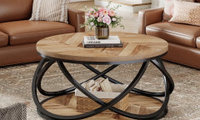
What was wrong with this one (from your post five months ago)?

Visually, I like this arrangement better as well, although I realize it's harder to put your feet up.
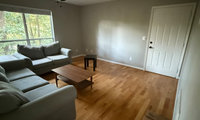
Consider putting the tv to the right of the fireplace - for starters. Then you can position your furniture towards that part of the room.
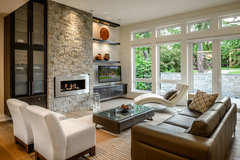

If the sofa fits to the right of the door then you might consider this layout. It opens up the room, so that you don't have the sofa cutting the space in half. The tv could then be mounted across fromt he loveseat.
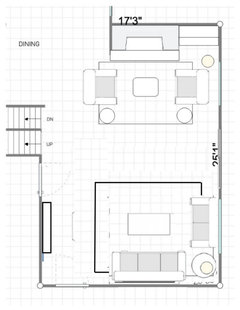

I’d start by deciding which side of the room is going to be the primary focal point rather than trying to make the seating face both the fireplace and TV equally. Then I’d create one defined conversation area with the sofa and chairs pulled slightly away from the walls and anchored by a generously sized rug. That alone would make the room feel much more intentional.
I’d also think about the ceiling before adding lots of smaller decorative pieces. Right now the ceiling fan makes the room feel quite utilitarian. If you don’t really need it, replacing it with a beautiful statement light could completely change the character of the space. A glass chandelier in a warm tone would work especially well with the wood floor and would add some elegance without taking up any floor space.
I recently included a Murano-style glass chandelier in a video about five timeless luxury pieces, and it’s a good example of how one strong piece can change the feeling of an otherwise simple room. It might give you some inspiration while you’re deciding what to look for:
https://youtu.be/PoZYuVMbVXQ


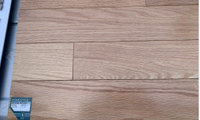
Why are you changing the cabinets. What you have now looks fine. There are other things that can use attention.

This post may help you with selecting a flooring that works with your cabinets
https://www.kylieminteriors.ca/how-to-mix-match-and-coordinate-wood-stains-undertones/
The current choice looks too pink next to the cabinets.
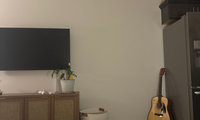
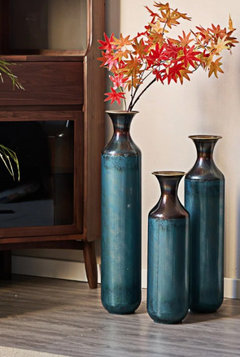
What about a trio of tall floor vases.
Just a few examples.


Two ways I'd go here:
Option 1 - a symmetrical pair, one print either side of the TV. Clean and calm, works if you're happy centring the screen on the wall. Match the two prints in size and hang them level with each other.
Option 2 - a vertical stack of two prints in that empty space to the right of the TV. I think this is the stronger look for your wall, since the TV already sits off to one side. The stack adds height to balance the long horizontal screen, and fills the open area without crowding the corner. Keep the two frames close together (a few inches apart) so they read as one unit.
Either way, given your warm wood, rattan and greige palette, I'd keep the art minimalist - muted Japandi landscapes or soft abstract shapes in natural oak or slim black frames.
I run a minimalist wall-art shop (Inprint Designs) and wrote a guide showing both these layouts with exact sizes and spacing - hope it helps!
Considering the whole wall:
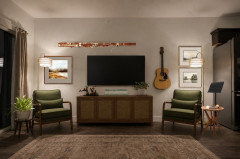
AI used identical chairs and lamps on both sides, but they wouldn't have to be, and variation would actually be more interesting. (This also assumes you are a versatile musician and have a bassoon lying around. Doesn't everyone??)
Smell them.
Tell someone that they bought new shoes and show them off.

I get my best shoe recommendations by admiring other's shoes.
Yes tsug! Like roadmaps.
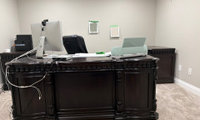

Agree with others - board and batten is a misfit here.
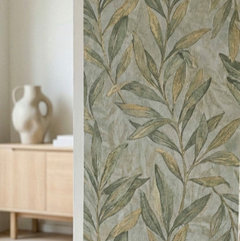
Have you considered wallpaper for that one wall? Something dignified and formal with a subdued color.
Changing lanes
Someone tailgating them
Sharp curves on mountain roads with no guard rails
parallel parking
”backseat driver”
^Agree with parallel parking
Tight/narrow spaces
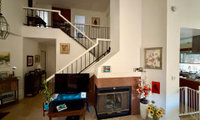
On that wall facing the stairs 6097 and maybe paint that stair wall a color from the art .
You have a lot of wall space for artwork. Those 2 pics are just a start. Determine where you will place additional artwork and this might help with your current decision.

Kevin walked into a doctor's office and the receptionist asked him what he had.
Kevin said: 'Shingles.' So she wrote down his name, address, medical insurance number and told him to have a seat.
Fifteen minutes later a nurse's aide came out and asked Kevin what he had....Kevin said, 'Shingles.' So she wrote down his height, weight, a complete medical history and told Kevin to wait in the examining room..
A half hour later a nurse came in and asked Kevin what he had. Kevin said, 'Shingles..' So the nurse gave Kevin a blood test, a blood pressure test, an electrocardiogram, and told Kevin to take off all his clothes and wait for the doctor.
An hour later the doctor came in and found Kevin sitting patiently in the nude and asked Kevin what he had.
Kevin said, 'Shingles.' The doctor asked, 'Where?'
Kevin said, 'Outside on the truck.
Where do you want me to unload 'em??'
Rusty

We used a very similar sink in out tiny bath We are in Canada there was no issue
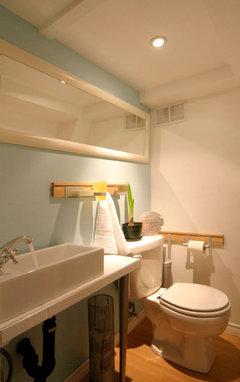
Number 3. Move the door over a wee bit and consider a smaller sink.

Can you try to uplaod your photo again? wait until it posts and is done being greyed out
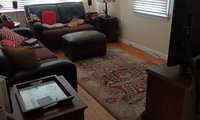
Pic of room and sketch are needed.

I will try again tomorrow with a new photo
I think there must have been a software upgrade. I noticed a different format in the Stories section, and, from my phone, I cannot see what I am typing as I type it. The upside is that it is forcing me to review everything I post before sending. Anyway, that might explain your difficulty posting your photo.
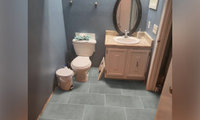
Consider sheet linoleum. It's more waterproof than tile, as it doesn't contain any tile. It's warmer underfoot and softer /kinder to ankles and knees. It's less likely to break a dropped item.
I much prefer the sheet linoleum in my kitchen to the tile in my bathrooms.
Oh, yeah, and it's significantly cheaper. Faster to install too.
Who can say what will be dated in a few years. The first pic might work for flooring.
Bidet
Sports car
Above ground pool
Sauna
Clothes in a smaller size hoping to lose weight
The fraudster

A timeshare? I don’t have one but know some who do.
Question about the quiz question - Is it 42% of all people or is it 42% of the people who have bought this item & regretted it? Makes a difference!
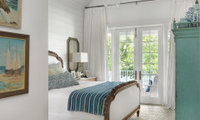
It appears to be a Ralph Lauren. I see that the photo is from 2017.
Could be RL but I will say I hate beds with a foot board unless all sleepers are short .
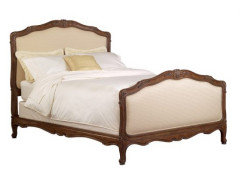
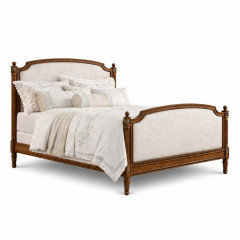
Most supply a number for help - so...calling ... 1-800....number for help with putting furniture together.
Have pieces left over.....
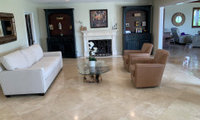

Not sure why you started a new post?
https://www.houzz.com/discussions/6570562/help-need-help-with-family-room

Scoots across the floor on their butt
licks their parts
Share additional pics showing all walls.
On the picture question specifically - since the brick is already the focal point, I'd let the art support it rather than compete. A piece in soft, earthy tones (warm neutrals, muted stone, a quiet landscape) will pick up the brick and the cream leather without shouting. I'd skip anything high-contrast or brightly coloured - it'll fight the brick.
Size-wise, on that tall narrow wall beside the fireplace I'd go vertical - either a single 24×36 in (60×90 cm) piece, or a stacked pair of 18×24 in (45×60 cm) prints one above the other. Both suit the height of the wall better than one wide horizontal piece. Hang the centre around 57–60 inches from the floor.
For the rug, I'd keep it fairly quiet so it complements the brick rather than upstages it - a low-contrast pattern in warm neutrals ties the floor to everything else. And I wouldn't paint the brick; it's the best feature in the room and gives you warmth you can build the whole palette around.
There's a guide on getting art size and placement right beside a fireplace here: Wall Art Prints for the Living Room.
Art doesn’t have to “match” a room - unless it is a hotel room, perhaps. And your art certainly does not have to match the brick.