

Neue Aktivität
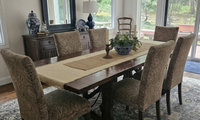

I alread have 4 parson's chairs that are in a fabric that does not go at all with my rug. I stopped at the upholster's shop and it's $195 for just the labor for one chair plus the cost of fabric. Totally not worth it for cheap Parson chairs.
I was looking at the Ballard slipcovers but it says they are for their Parson chairs. I may order one to see it it works on the ones that I already have. I would prefer something with less pattern than the paisley but the price is right and I don't think they will last long.
After reading the reviews on the Ballard slipcovers I decided to purchase 4 for the chairs that I already have. I can use two of the rush seat chairs at either end.
This chair has almost the same measurments as the Ballard chair so hopefully it's not too long.
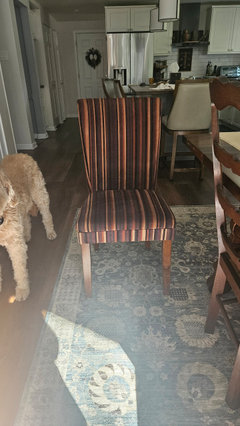

No such thing as waterproof hardwood. A pre finished hardwood floor will have a finished top coat that is better with UV fading and scratching but water will still damage it.
Even tile floors are not waterproof!
Are you asking about SPC Rigid Core flooring? It isn't hardwood.
Yes you are all correct it is SPC they market it as "engineered wood". We don't like LVP and tile is so hard, we were looking for an alternative. We wouldn't expect it to withstand standing water, just typical drips in a kitchen, bathroom with adults.


The rest is yellow vinyl siding.
a few exterior changes that will not make me hate the siding siding as much. We are replacing that
You are replacing the siding? With what?
add a portico
Does your picture show the new portico? Do you have a drawing that shows what it will look like?


"Mike K" and "Shahzad Ahmad" are both sp*mers, please flag both posts.
Brown is my vote as the black is way too heavy and bad bachelor pad looking along with the charcoal sofa - and like ‘User’ noted a rug that ties brown and charcoal would be best.
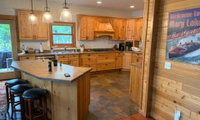
A honed or leathered Virginia mist granite would be a good bet.

Costa Esmerelda is a beautiful green granite and could work if the slab is a color that works with your floor.
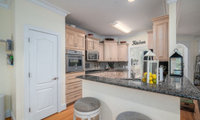
Looks really nice! Love all your selections!

@gardener123 Oh My Thank you... So sweet to be remembered.
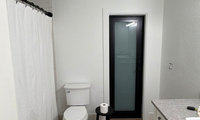
You might keep the walls the current color and paint the ceiling a darker grey the coordinates with the countertop.

What are the colors in the adjoins bedroom?
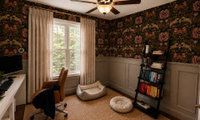
Or maybe you have a tall dresser that could work - you want something to serve as a spot to lean a larger scaled framed piece of art and then layer with a lamp, etc. I’m suggesting closed storage so your eye doesn’t see so many things competing with the walls. This isn’t quite right but just a quick mock up:
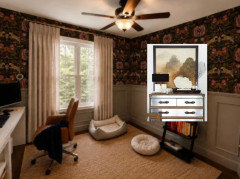
Pottery Barn's Pacific line is on sale and the 'fog' finish might be nice with your rug, etc. You could do the long writing desk and then maybe 2 of the file cabinets to act as a credenza/art leaning spot. I'm just having a hard time with the white desk and bookshelves (both of those finishes seem like an outlier with your walls and all of the open shelving creates visual competition with your beautiful walls). Also struggling with the fact that I wouldn't want to put art up on the wallpapered part of the wall. The art leaning method works well for your situation - but then, it needs a spot to lean lol...the domino effect of design decisions. Good luck! https://www.potterybarn.com/products/pacific-desk-with-drawers/
Why not visit a local art gallery and buy something inexpensive from a local artist like a simple woodblock print or etching? Maybe a black and white print. Original art isn't always expensive and can even be found in thift and antique shops. Love the wainscoting
Maureen I wish I could mock up like you! But I do think that the open shelves and gallery wall does compete. I still think closed storage, one larger statement art piece and a good sized lamp will look and feel elegant.

Your laundry room does not look like your kitchen; and I do not think anyone would mistake the two. Also, I think that installing Carrara marble in the adjacent laundry room, too, may take away some of the panache of the kitchen. There is such a thing as overdoing a thing - to the point of the novelty wearing off.
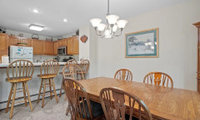

Great project!
Not a pro, but I'd focus on function first before getting caught up in materials selection and colors. FWIW here are some things I would want-
-More recessed lighting (and to get rid of what I think is a square fluorescent fixture but I could be wrong), plus undercabinet lighting
-more recessed fridge so it doesn't intrude so much on kitchen - maybe counter depth can accomplish this or perhaps you can steal space from behind wall and recess it more - I think this would make a huge difference in how the kitchen feels
-cabinets to the ceiling for a clean look
-pull out trash to the right of the sink
-single bowl sink + large nice faucet
-working hood that vents outside + new location for microwave (perhaps in pantry?)
-get counter bar down to one level
-get wood flooring in family room & kitchen to prevent a hard flooring transition
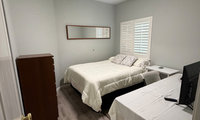
You might try sliding the desk and fridge down into the corner and then having the luggage rack by the door. It won’t look crowded by the door that way.

It looks wonderful. It's clean, inviting and simple. Anyone would be comfortable in there. Nicely done! We see so many projects on here that get started or talked about endlessly but never end in completion. You were very gracious in taking advice and suggestions and I think you have a warm, inviting space at the end of it all.
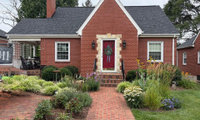

You have white trim, so the gutters should remain white. In your bronze pic, the white trim around the gable is so much more prominent than the barely visible white trim on the horizontal roof. Just paint the downspout to match the brick. It doesn't matter if you get an exact match, somethin pretty close will hide it. If you don't want to paint, change the downspout to bronze and leave the gutters white.
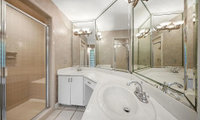
Agree with others have said - and I hope you keep your glass block! What great light. The spaces seem to be in great shape while you plan and budget.
I have to say that I, too, am not opposed to popcorn ceilings. At the very least, I do not consider them to be public enemy #1.
Plus, there is basically zero way that I would scrape a popcorn ceiling. Either it would be covered with drywall or it stays, as is.
Professionally cleaning the floor and grout is a great idea.
I think placing a large white/fitted mat in the shower, could connect to the tile floor, and also visually expand the space.
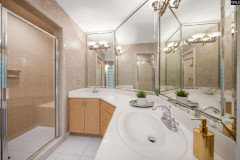
ETA: Or maybe it is the same white tile on the shower floor(?). I can’t really tell from your picture.
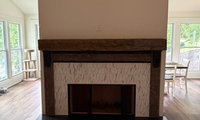
You might consider adding some moulding if you really wanted to make it a feature all the way around, and wanted something affordable. Something simple to not compete with the rest of what you have going on.

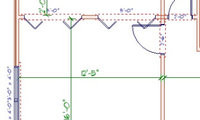
Thank you for chiming in , thinkdesignlive. I like this idea for the closet space. The plumber came last week so waiting on his quote . My contractor seems insistent on leaving plumbing toward front of house.
Thanks for another great idea! Would help make that wall/window look more balanced.
Maybe it isn’t worth moving the door. It’s tucked in the corner though so makes it difficult to get furniture in (not that we do it that often) and the door bangs into the closet. Just a weird placement .
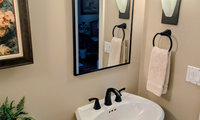
I like the last image you posted Patricia! And getting away from black metal would be nice - I love polished nickel or aged brass. Start with your vanity selection, then sconces and mirror . It looks like you might be tight for 2 sconces unless they are slim tube style with a slim mirror….what is the spacing from the wall on the right to the center of the faucet?
There are vanities out there that are 30” wide x 20” deep. Just have to dig…then you could do a 20-24” wide mirror and slim sconces:
https://www.wayfair.com/home-improvement/pdp/highbury-furnishings-kendal-reeded-bathroom-vanity-with-cultured-marble-countertop-gcne1351.html
Just have to find the right style/finish with your floors
This vanity is pretty for a smaller space and the legs keep it from feeling too heavy. It's 17.8" deep and 24" wide. It might be a good fit in your space.
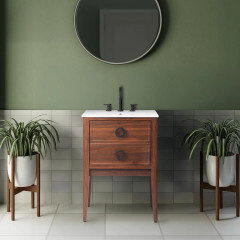
I love pedestal sinks in small bathrooms for the room they give, but buy a quality sink like Kohler or American Standard (look for American made) and a decent faucet like Delta. Our Kohler pedestal has lasted 35 years with no chips, breaks, etc. Use lights that shine down, not up like the examples here. Keep it simple.
You don’t have the smaller insects because of daddy.
Aha, thinkd! Good one…However, if we’ve ever had them, they’ve either been tiny ants in summer, or microscopic. Dont believe I was clear in wanting a product to discourage, not kill them. And would not attract my dogs.
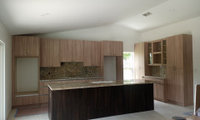

Three separate pendants is my vote. Finish I am unsure of as there is so much going on.
Yes now that I see it written white for sure. I agree.
I like the idea of white. Was my original thought. Husband didn't. I think all these votes for white might override him!!
Thanks for all the input.
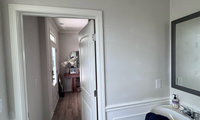
I thought the wallpaper was the black sample with flowers.
I'm sorry, but the beige wallpaper looks like the faux/sponge painting that was popular in the late 1990's
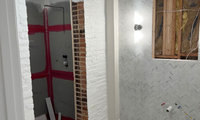
Will your shower threshold/side walls be the same stone as your countertop? If yes, I hope it’s a solid material and not another pattern. I like it going all the way up to the arch.
@dani_m08 Thanks so much for the detailed answer and all your thoughts! Putting the glass shower door in the image also really helps the visual. @thinkdesignlive yes, the materials of the threshold/side walls and vanity top will be the same - all white quartz. I agree - definitely not another pattern!
Plain white to cover ALL the inside of the arch doorway.

This is a perfect example of the phrase, "Just because you CAN do something doesn't mean you SHOULD do it."
It's a dumb idea from the outset: How much time do you spend on the toilet in a day? 15 minutes max? Every 2nd or 3rd year you catch a stomach flu and use more. The space could be better used in any number of ways.
Whitney your concerns are valid about how furniture will work in the bedroom - it’s not an ideal entry into the room and then from the bedroom to the bath, etc. it’s worth looking at the whole to see where overall improvements can be made. If this is a laundry that just services your en-suite I could see reworking that as well. If this laundry serves the whole house then that’s a different thing entirely.

I found Ikea's kitchen designer great and easy to use unless you just want image ideas then AI can be OK for that.
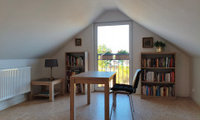
That looks like a cheerful space! Have you considered putting the table desk that is floating in the room by the computer area (so it’s like a peninsula off that niche? Then you could add a lounge chair by the door for reading, etc.
I like the blue chairs. I just took my colors from the art (which may not actually be in the room; its angle makes me think it's been edited in). The rug I showed is actually blue, just lighter than the chairs and a bit grayed. (It's this one: https://www.rugs-direct.com/Details/Momeni-Mallorca-MRC02/141666). One of my goals was a room that looks warm and happy, especially if it's a play space for kids.
I agree that the glass door needs some covering for a sense of privacy at night, but perhaps something full-length (or that can be lowered to full-length) would add some of the needed height? The half-curtain emphasizes the "everything at the bottom" look. Maybe a bamboo or reed blind for texture?
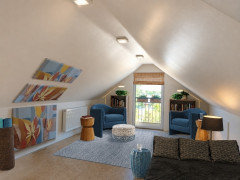

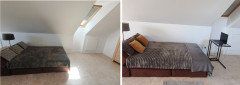
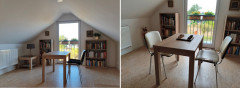
A summary of our work together. The attic, which was only used occasionally, gained organized functional areas using equipment I already had at home, and in my opinion, it took on a more cozy atmosphere. Thank you.
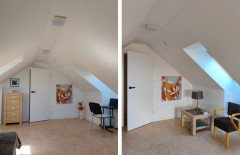
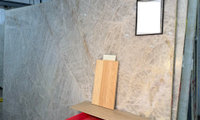
If you’re going “Scandi-Modern,” and with your care concerns - maybe consider a simple, white Corian; and just a painted wall backsplash. Paint the backsplash area in an eggshell finish. It would suit the style, and care needs. You could put a stainless panel behind the range/cooktop, if you need something there. The no-backsplash look is a simple, minimalist, less fussy approach.
Quartzite is popular now, and using it on the backsplash too is also popular. It is not a favorite look of mine. And Taj Mahal, particularly, is being so overdone; when the bubble bursts on that one, it is going to be staggering. That said, the main thing is : if you love quartzite and that look, then of course go with it.
I’m a granite lover. I would not let Scandi-anything interfere with that. There is no stone that has the myriad of design options of granite. Not to mention the functional strength. Look at polished River White.
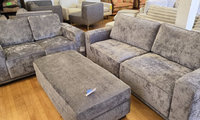
I’m also a fan of warming things up with maybe the yellow or rusty orange family of colors. Art can be art and be whatever colors but the rug should be carefully chosen to take the edge off the lounge pieces. I agree with others that suggested a slip cover for the ottoman. If you buy a rug online I’d suggest buying the smallest size available just to use as a test and then it’s easier to return. It’s a huge drag to buy a large rug that should be returned when you see the colors aren’t quite what you were expecting.
Late to the replies. If the furniture isn’t in your home yet wait till it is. Buy a bunch of different coloured pillows and throws and see what works in reality vs AI.
Thanks, everyone. I will wait for the couch before selecting throws and pillows. I did find some ottoman covers which is a good idea, also potentially putting the ottoman somewhere else and getting a circular leather one.
I’m starting to explore more natural rugs with flecks of blue or natural wool with high/low pile. I like the idea of bringing the browns and rusts into pillows and a throw, and do have a bronze floor lamp to try. I do plan to find a couple of good SF-based stores to hunt for some remnants, as we now need at least 3 more area rugs. If anyone has rug store recs for places to go in SF, I’m all ears.

" This is the window that needs to be converted into full length doors "
With a door that project alone is 30K or more, product dependent. And that assumes the exterior is easily repairable.
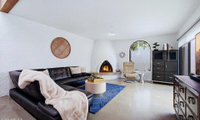
Looks like a nice place! I’d be inclined to use wood cabinets in the kitchen to warm things up - i personally love the concrete (with properly sized / larger scale rugs). Best of luck with the your remodel and health journey!

Thank you! I think I will try incorporating the concrete and using rugs. I’m planning on my kitchen cabinets being white oak with some green uppers or even just white oak. Perhaps the use of some oriental style rugs in red tones and some natural jute rugs could warm it up.
From my perspective you will never get as good a finish on site as from the factory. I would pick your cabinets and a finish they offer, most have many, many stain colors available. Factory finish is always preferred.
Bad idea. Factory finish will be superior! And most companies won't even decrease the price for unfinished....and if they do...it's not much. So in the end it'll cost you more $.
Would you rather have Honda paint your car with their state of the art equipment in a dust free environment? Or order an unfinsihed car and have someone paint it in their garage?