


Neue Aktivität


How about bronze fascia and gutters and downspouts?
For a traditional brick house like this, I would lean toward matching the fascia. In the mockups the white gutters blend in best from the front, while the black and bronze draw the eye to the roofline and make it feel more modern. Since the side is very visible, matching the fascia there should keep the downspouts from standing out too much.

@fischerhomeremodel Yes, that's the right lane. #704A48 lives in the shadows of that brick, so the downspouts will recede instead of striping the wall. Keep the gutters white to match the fascia and do only the downspouts in the brick tone. Have the paint store match the hex, roll it on a scrap piece of aluminum, and hold it against the wall in morning and late-day light. If it reads too purple, nudge it browner.

Many commenters have mentioned nice inflatable mattresses. Maybe folks will chime in with their favorites. Maybe add storage for deflated mattresses, sheets, etc.
Another plug for inflatable mattresses. Various sizes (twin, queen, king), heights up to 18 or 21 inches, built-in electric pumps. I think the most expensive mattress will be much cheaper than a sofa. We have a similar situation with grandchildren and have older types (built-in pumps but shorter). Planning on getting newer models.

What a lovely room to give some love to. For reading, calls and visiting grandkids, a daybed with a trundle can be a nice alternative to a sleeper sofa: it seats like a sofa with plenty of cushions and sleeps two without a mechanism. Add a pair of wall-mounted swing-arm lamps so no side tables are needed, a closed cabinet or low bookcase with doors to hide the paper and tape, and a soft rug. Sheer curtains on the French doors give guests privacy while still letting light through.
Melissa · Bash Bliss team

Without accurate window and door placement.......below, ( need your sketch! with that )

Visuals, as Celery stated, need to FIT.!! A 108" square leaves little space any direction, for a pullout queen sofa, which leaves in front of it a mere.....20 - 24 inches between that and a wall or entry point when extended! If you want the visual? A daybed!!! only. I would not bother with a trundle, though storage drawers okay
Or let go of the idea that this is a sleeping space. With no near bath. Other than probably a powder room? Maybe use it as the office you DO use it for. Couch, chair a surface to act as the not often needed...desk

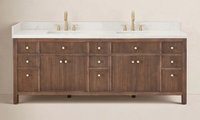
Can't install vanity until sheetrock is up. Can't install sheetrock until plumbing, electrical inspections are completed. Rough-ins must be done before inspections. Three sconces at eye level appear best for lighting the face without shadows under eyelids.
Just looked at elevation drawing for vanity. Can you put sconces over centers of each of the three 9.7" drawers? That would give flexibility on mirror width.
I'd agree with waiting until the vanity is in before ordering the mirrors — the finished height will read very differently once the countertop is on. For an 84 inch vanity, two 30 or 32 inch mirrors would give you the tall look without the chunky feel Boss Design Center mentioned. Rectangle would suit the straight lines of that vanity better than arched, in my view.
Tall mirrors will suit the room if the width stays proportionate, and the two outer sconces will frame them nicely. I found these thehometrotters home decor ideas helpful when I was choosing bathroom mirrors and lighting for a similar vanity, as they show how mirror shape and sconce placement can change the feel of a bathroom. Getting the sheetrock and lighting positions settled first, as thinkof129 said, will save a lot of rework.
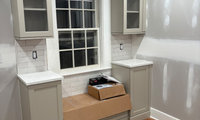
For flow consider matching color of adjacent rooms, or match tile color.
Inquiring minds want to know-there appears to be an entry door in the fourth picture. Is the photo distorted or will the door crash into the corner of the counter?
Does baseboard/shoe molding continue into adjoining rooms? Do other openings have casing and/or doors similar to the entry?
Interesting points. Kitchen appears to be somewhat closed off. Cabinets seem to occupy 3 or 4 walls. These items in combination with the floors might steer toward lighter colors.
Choose an epoxy or urethane grout. Like Mapei. Kerapoxy CQ. Do you have a lighting plan with led task lighting for work zones and seperate ambient general space lighting? What color temperature bulbs you choose will determine how a white paint color will look.
Your cabinets look like a soft sage green in the photos, which pairs beautifully with the warm golden oak floors. I'd lean towards a warm white or very pale greige so the walls don't fight the green, and test a couple of large swatches on the wall by the window seat in both daylight and evening light. The brushed nickel pulls will sit happily with either.

Don't even hang it.: ) Yes, I am serious.
Show where you planned this, and why in a jpeg. . please?
There are many other safer options, no drill involved.
That's a permanent fixture, hard to clean, and it will be filled with goo. That's your second reason.
Get something easier.....just ONE of many below

I'm with Jan on this one.
Looks like thin painted metal, probably not aluminum or stainless steel. Any little crack in the coating (overtightening the screw) would lead to corrosion.
Sharp corners are scary. Can you imagine bumping into, or worse, falling onto one of those?
If the backerboard and/or tile are installed, it is doubtful that anyone knows location of the wall studs. Even if both screws penetrated studs I would have doubts. A downward load on the screw heads could bend the screws and destroy any seal.
We have a caddy in our shower similar to the one shown above.
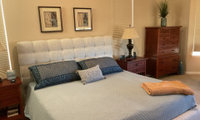
Hmmm. You mentioned that things were getting a bit heavy.
The skinny drapery panels caught my eye. They don't close and they are taller than the window opening. What if you removed them?
Not sure about a table behind the sofa. Has potential to crowd the walkway next to dining area. The attendant "decor" on the sofa table could add to the sense of heaviness.

The 59th China International Furniture Fair (CIFF Guangzhou) will be held in March 2027. It remains one of Asia’s largest and most significant furniture fairs. 🗓️Event Dates: ▪️Home Furniture: 18‑21 March 2027 ▪️Office and Commercial Space / CIFM/interzum guangzhou: 28‑31 March 2027 Exhibit scope covers furniture & decorative materials, dining‑living collections, outdoor furniture, home decorations, smart home products, office solutions, hotel & public‑space furniture, hardware products, raw materials, as well as woodworking machinery and equipment. 👉Pre‑registration Portal: (1)https://www.cifffurniturefair.com/xtciffg/ (2)https://xt.ciff-gz.com/ciffen/index.html?ly=59H00043 Overseas traders, importers, retailers, interior and commercial designers may complete visitor pre‑registration in advance. Overseas visitors are required to submit valid passport information to finish registration. Upon full completion of pre‑registration in the system, you may apply for the official electronic invitation letter. This official document supports you in applying for a Chinese business visa at the Chinese Embassy or Consulate in your home country. We look forward to meeting suppliers and industry peers in Guangzhou. Best regards
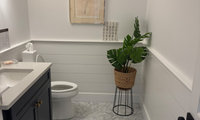
So sorry to hear about your injuries. Wishing you the best with recovery. I do have questions about wallpaper.
My daughter chose wallpaper for her powder room. The contractor made sure that the walls were not textured.
Are your walls textured? It's my impression that most papers cannot be applied over textured walls, so someone has to come in and do a skim coat.That can't be cheap.
Recent posts indicate that you are thinking more about color drenching.
No texture. Brand new build. And yes, we skim coated a house in another location and it was a fortune. I am color drenching today four days before my next surgery lol

Take pictures for us! And good luck with the next surgery.
Going on a limb here and guessing that neither one grabs you. May I suggest RC Gorman.
Art should "speak" to you or cause you to have some emotional response to it.
For a main living area and a space I see every day, I would look for art that isn't mass produced.
Art does not have to match or coordinate with the decor/design of a room/house.

Maybe consider working more with the rug… but other people’s taste won’t mean much; just pick the one you/your family prefer.
Something about a 240 volt circuit and a bathroom does not sound right.
I’m really confused by comments about “clearing” the window if using the tub footprint and/or implying that putting a giant prefab box in front of your room’s only source of natural light isn’t going to dramatically change the look and feel of the room for the worse?
I get wanting to pull the trigger and stop waiting for the perfect situation— I love saunas and hope to have one myself someday. But —as someone who is pretty good at conceptualizing— I can’t conceptualize how a prefab box plunked into the footprint of a torn-out tub/ blocking a window is ever going to look like a finished product and/or not become a potential liability when you go to sell. Unless there’s some contractor magic I’m not aware of that can customize a prefab to integrate it into the rest of the bathroom and somehow incorporate the window into the design?….
It looks like a giant primary bath, which often come with a giant primary bedroom. Is there really no other space you could carve out to install a prefab unit so that you don’t have to put it in the dead center of your bathroom?
@ga99 smart move running it by the electrician first. Read the Finnleo manual for the exact voltage, amperage and clearances, since a no-240 model usually means a smaller, weaker heater. Have the electrician check your panel capacity and GFCI needs, and get the permit sorted before framing. Also, place it where the window stays usable, like the folks above said.
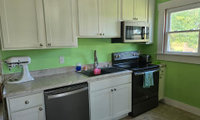
Given the tight passage, knobs might offer less surface to catch clothes/body parts. Is it possible to use push latches and avoid projecting hardware?
The 59th China International Furniture Fair (CIFF Guangzhou) will be held in March 2027. It remains one of Asia’s largest and most significant furniture fairs. 🗓️Event Dates: ▪️Home Furniture: 18‑21 March 2027 ▪️Office and Commercial Space / CIFM/interzum guangzhou: 28‑31 March 2027 Exhibit scope covers furniture & decorative materials, dining‑living collections, outdoor furniture, home decorations, smart home products, office solutions, hotel & public‑space furniture, hardware products, raw materials, as well as woodworking machinery and equipment. 👉Pre‑registration Portal: (1)https://www.cifffurniturefair.com/xtciffg/ (2)https://xt.ciff-gz.com/ciffen/index.html?ly=59H00043 Overseas traders, importers, retailers, interior and commercial designers may complete visitor pre‑registration in advance. Overseas visitors are required to submit valid passport information to finish registration. Upon full completion of pre‑registration in the system, you may apply for the official electronic invitation letter. This official document supports you in applying for a Chinese business visa at the Chinese Embassy or Consulate in your home country. We look forward to meeting suppliers and industry peers in Guangzhou. Best regards,
I'd go with the 6 inch smooth bar pull on the top door too. I have pulls on my tall pantry doors and knobs on the uppers, and the pull is much easier to grab up high, especially with a full hand. It also keeps the tall cabinet looking like one piece instead of mixing hardware on the same door.
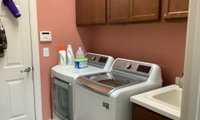
Guess we are being loose with terminology, which may be causing confusion. It is better to refer to lint transport from the dryer as "exhaust". We can differentiate from a plumbing vent, which allows drain traps to work properly and carries sewer gases away from a building.
Dryer exhaust and plumbing vents are completely separate systems. As mentioned in a previous comment, dryer exhaust lines need to be as short and straight as possible. The best path for lint is a short, straight, horizontal run to the outside. The worst path is long and upward vertical because the lint has gravity working against it.
Plumbing vent is a bit different. You don't want gases coming out in the house, so pipes carry the gases up above the roof to be released.
Hope this helps.
A little research on Florida dryer vents:
Wall construction: many Florida homes are built with stucco covered concrete block or masonry units, which are much harder and more expensive to drill through for side-wall exhaust than running a duct straight up into the attic.
Pests and critters: Ground-level or side-wall vents in Florida are vulnerable to lizards, iguanas, rodents, snakes and insects, while roof terminations can be fitted with specialized low profile caps that discourage animal intrusion.
Climate and moisture management” Florida has a humid climate. Roof terminations help ensure that moist air from dryers is vented as high as possible, reducing the risk that condensation or moisture will penetrate walls or attics.
We also have flooding.
So the vent is ok where it is.
I'm leaning back towards Emily's last picture, unstacked. I keep trying to find storage where there isn't any but this room, which is really just a hallway, is too small.
The wall across from the washer is load bearing so not worth it to open that up. I was headed iin that direction until I found it was load bearing.
Thank you!
"I'm leaning back towards Emily's last picture, unstacked."
I like that set-up, too. Although, if you're tall you can get away with pedestals underneath full-size machines for additional storage.
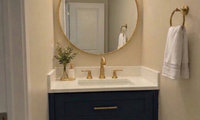
Light from sconces would be flattering. Electrical, drywall and painting work would be pricey. For a nearly finished powder room, not sure if the juice is worth the squeeze.
Thank you so much Boss!

Avoid overhead lighting in the bathroom. It does very nasty things to wrinkles. Figure out a way to put sconces on the side walls.
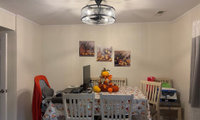
Suggest baby steps. Do easy ones first, see how each one feels before doing the next one.
The little I have read about wall colors suggests that yellow may not be ideal. You may find that painting isn't needed.
You might try changing lightbulbs to frosted type to get rid the dark shadows on walls/ceiling. Color temperature of 2700K and color rendering index of 90+ is also worth considering. That may help with wall color.
Horizontally striped curtains with black and gray probably detract from desired atmosphere. Do you need window covering?
The still-life-with-lemons prints, the yellow/orange centerpiece and the flowered tablecloth seem a bit too related.
Not sure about wainscoting. Looks like an awkward spot at the door opening on left side of picture. Could it be continued on kitchen walls? The blue color appears to suck up a lot of light.

This is the "other" side of the kitchen!
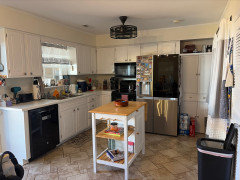
And no to workstation but of course it won't be there for family events and such!!!


You need to start with measurements. AI is really great at pretty pictures, but it has no sense of proportion and will happily expand a space to get the right look. Can you actually fit something in that space? Particularly, what distance does a firepit have to be from buildings, plants and other flammables?
For privacy, you may want a tree on the other side of the path. We need a picture of the whole house from the road.
Shade in morning implies beating sun in afternoon/evening. Pavers might reflect light and heat into front windows. Removing existing shade would probably intensify the western exposure on that area of the house. South Florida, right?
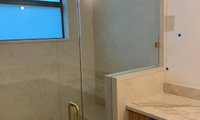

🥱
I'm guessing you paid extra for the matching grain on the vanity doors. Seems a shame to cover with paint.
Floodlights or christmas lights? You might ask Google "which companies install decorative lighting on houses in Houston?"

We uses a local company but they're regional so you may not get good recommendations from others who are not in houston. I woudl caution against the amazon brands as you can't count on them for long-term customer service and to maintain/update their apps. Costco sells Govee brand lights (at least in Canada), a lot of people have them.

Julie, I'd get two or three local quotes priced per linear foot, not just a lump sum, and make sure you're comparing the same thing — color-matched track and channel, controller, power supply location, and how the wiring is hidden. Ask how long the warranty is on both the lights and the install, and who comes out if a section goes dark; that's the part that matters most once the crew leaves, especially with Houston heat and humidity.
If you can, see a finished install at dusk before you choose. The everyday warm-white setting, around 2700 to 3000K, is what you'll actually live with most of the year, and it's worth checking the brightness and glare from the street — and whether your HOA has any rules on color or hours. I'd also ask whether the front can be zoned separately from the peaks, so you aren't lighting the whole roofline every night. Done tastefully in warm white, they add real curb appeal.
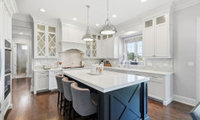
Suggestions:
Pull up living room blinds if glare is not a problem. Appears to be a nice green view.
Open the shutters over the built-ins.
Consider contrasting end tables.
Consider colorful dishes, etc. in glassed kitchen cabinets.
Consider contrasting stuff on living room shelves.
Consider large, colorful art over the sofa.
Look into contrasting floor/table lamps.
Not sure about painting walls. Don't see a good stopping point on the wall that separates kitchen and living room.
Also not sure about drapes. There are three windows grouped together. Seems that would require side opening rather than center opening. There does not appear to be enough blank wall to accommodate the stacked drapes.
Totally fixable without a remodel. Easy wins first: swap any cool bulbs for 2700K, add a big wool rug in warm cream or rust, and layer in wood tones (a walnut console, woven baskets). Then pillows and throws in terracotta, olive or camel. Gray walls next to white cabinets read cold, so a warm greige or soft creamy white could change everything. Sample big swatches on two walls and check them morning and night.
Agreeing with a lot of what's already here — the fastest change we made in our own living room was the lighting. Swapping the cool white bulbs for warm ones and adding a couple of table lamps at seating height made the gray walls read a lot softer at night, before we touched any paint.
One thing I'd add: pick your one warm accent and repeat it in small doses rather than buying a bunch of matching pieces at once. For us that was a warm rusty tone — a throw on the sofa, a couple of cushions, and a wooden bowl on the coffee table — and it tied the room together without feeling staged. A rug that reaches under the front legs of the sofa would help too; ours looked disconnected until the rug actually anchored the seating.
If you do repaint, paint a big swatch on two walls and live with it for a few days in morning and evening light. Our gray looked completely different once the warm lamps were on, and that saved us from repainting a second time.

Hmmm. House appears to be sheathed in cedar. Cedar weathers to gray. Wouldn't it be better to let nature take its course? Garage also looks to be cedar. Maybe it was recently cleaned or built. It will also weather.
Thanks Patrice. Great ideas! Definitely going to widen the front path and plant some beachy grass, flowers and low growing plants. What do you think of removing any remaining lawn and replacing with either river rock or pea gravel? I’ve always liked the idea of having a tree on the right side, but I’m not sure how it fits with the rest of the yard. Would you keep the same type of plantings on the right side along with a tree there? Or would you focus on more low growing plants like heather on the side with the tree? What do you think of this mock up that I did with AI garden? I’ve never liked pampas grass, but it seems to fit the bill on the left side for my desire to cover the blank wall, but keep with the feathery look.
The mockup

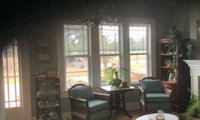
There were sheer panels in the room before it was repainted. This tells me that you want/need natural light. If you use more opaque curtains, I'm thinking they will be open most of the time. As other commenters have stated, any illusion of tall ceilings/windows gets blown up when ceiling-height curtains are opened.
This is what chat gpt designed https://chatgpt.com/s/m_6af06f8022888191ad416591bacf96d1
The pic is quite fuzzy so hard to help with the color or fabric . It is even hard to see the crown molding so maybe post a much clearer picture.ChatGPT shows IMO a lot of window covering for a small space
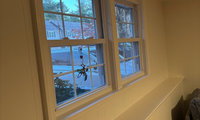
Going off on a tangent here, but I can't unsee the black streaks near the ceiling registers.
If the material has been deposited onto a freshly painted ceiling, red flags start waving.
Black implies soot. Soot implies a cracked heat exchanger. Cracked heat exchanger implies carbon monoxide.
The registers do not appear to be tightly attached, which may account for leakage onto the ceiling.
If the deposits are dust, duct cleaning, and/or filter check might be in order.
Are deposits showing at other registers in the house?

If you want softness and are not concerned about keeping them open as much as possible, I would do a long roman shade that covers both windows. Otherwise, one long bamboo shade as @la_la Girl suggested. You don't have to go a lot bigger, just wide enough to extend across the whole frame. Right to the ceiling makes sense since you don't have a lot of space at the top between the frame and ceiling.
As far as the t.v. area, do you need the storage that's in the cabinet? If not, I would wall mount the t.v. and add a floating cabinet underneath it. That will free up the vent.

I really appreciate your concerns thinkof129. Im glad you said something. I only panted the walls. I’d say the ceiling hasn’t been painted in 20 years. Sadly. But that should probably come next, although it will be a huge project.
You apparently have measurements. Suggest putting tape outlines on the floor and seeing how the arrangement feels. My first impression says it is a bit crowded and corners may bump shins.
yeah the ottomans basically solve it. a 43 inch table plus two 23 inch ottomans lined up beside it reads as one long grouping, so you're not stuck with a short table in front of a 96 inch sofa. just keep the ottomans close in height to the table, within an inch or two, so it looks intentional. leave about 16 to 18 inches between sofa and table so it stays easy to reach. a square table also keeps the room from feeling stiff.
The square table will be helpfull with a lounge chair on one or both sides perpendicular to the couch. Otherwise the depth dimension is not a fit with or without the ottomans. This is further exacerbated by the clearance necessary between the table and sofa needed to access it. Add a chair if you can.