


Neue Aktivität

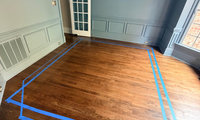

Personally id figure out the furniture layout first, depending on your seating a different size might be better.
Depending on the size and specific placement of pieces a smaller rug might be better. i would strongly encourage you to have the specific pieces and layout set before purchasing a rug.

I do not like the pattern of the rug in room with all the other applied trim under the chair rail. Plus the style is more Ralph Lauren library and does not compliment the other rugs.
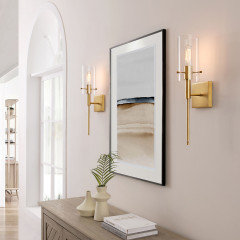
Suggest the desk goes between the sconces with art between the lights. Love seat in the bay window.
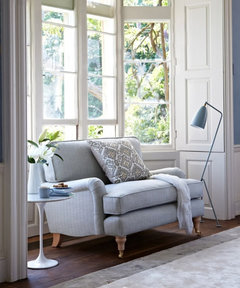
Choose the size of the rug to accommodate the bay window and sofa. The 8 x 10 is too big for the room. Measure out a 5 x9 and a 6x8, centering on the window. Show more of the lovely floors.

I agree that you should figure out the furniture layout first, and then the rug size.
You have such beautiful floors so you don't want more coverage than you need. The desk and chair don't seem to work with the 8 x 10 rug, since the chair will be on and off the rug when it's moved. As long as the front legs of the settee and chair are on the rug you could probably get away with a 6 x 8 or 5 x 9. But "take the magic out" and do the furniture plan to scale before buying anything.


One good shot and this be all over the street
if that pipe is filled with concrete its not getting knocked down that easily
We have used the bialetti moka maker for more than 10 years and would never go back to to a traditional maker, quick and easy to make and doesn't require any counter space.


Flora, without spending a fortune, I can't compete at home with any café...... at least I get coffee that tastes of coffee LOL.

We had the same situation several years ago and bought a motif coffee maker from Williams Sonoma and separate grinder and have been so happy with the upgrade. One of my biggest complaints with the old cuisinart was that the coffee wasn’t hot enough. The Motif come out nice and hot. We get a monthly delivery of beans from Birch.
The left side baths are inefficient and costly due to tye duplication of materials. the right side wing has all traffic going through the working part of the kitchen. the primary closets are massive and have a lot of square footage that will be empty, the entry from the garage us a huge pinch point if you will have 6 kids going through and dropping off or getting ready at the same time.equally your foyer doesnt have a closet for guest coats etc.
maxzx is about to get a beautifully designed home.
No pressure Doug.
Oh, please contact architechrunner guy! His work is outstanding!!!