
Berkeley Home and Guest House
Every inch of the inside and outside living areas are re-conceived in this full house and guest-house renovation in Berkeley. In the main house the entire floor plan is flipped to re-orient public and private areas, with the formerly small, chopped up spaces opened and integrated with their surroundings. The studio, previously a deteriorating garage, is transformed into a clean and cozy space with an outdoor area of its own. A palette of screen walls, Corten steel, stucco and concrete connect the materiality and forms of the two spaces. What was a drab, dysfunctional bungalow is now an inspiring and livable home for a young family.
Architecture by Tierney Conner Design Studio
Photo by David Duncan Livingston.
Architecture by Tierney Conner Design Studio
Photo by David Duncan Livingston.
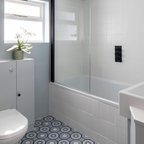
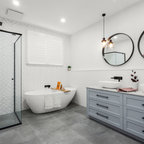
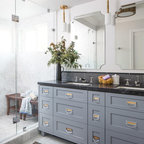
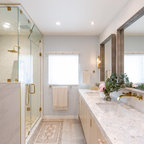
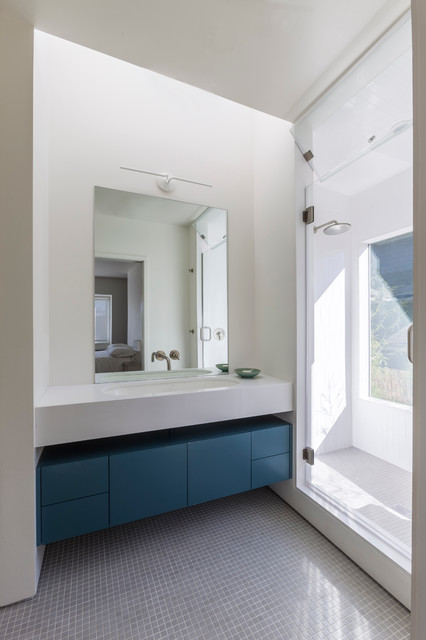
Mittelgroßes Modernes Badezimmer En Suite mit blauen Schränken, Duschnische, Toilette mit Aufsatzspülkasten, weißer Wandfarbe, Keramikboden, integriertem Waschbecken, grauen Fliesen, Keramikfliesen und flächenbündigen Schrankfronten in San Francisco — Houzz
Was Houzz-User dazu sagen:

Xenia Wickett hat dieses Foto zu Bathroom hinzugefügt
We quite like the big cupboard and drawers underneath. Not so much the rest
kmagnusson hat dieses Foto zu Master bathroom hinzugefügt
blue cabinet with grey floor and otherwise white