
Camelback Country Estates
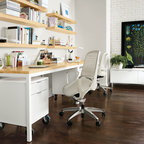
Home Office in Camelback Country Estates | Room Type:
Whole Home (Living Room, Dining Room, Offices, Bedrooms)
Project Name:
Camelback Country Estates |
Key Feature:
Statement family room fireplace with patterned tile, plus large living room redesigned into two functional seating areas with new chandeliers, furnishings, and French doors framing.
Challenge:
The homeowners relocated from Los Angeles and needed an entirely new furnishing plan for a large home while balancing a style that felt updated but not overly modern. The design also needed to be durable and functional for a family with three young children, a dog, and two work-from-home offices.
Solution:
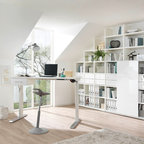
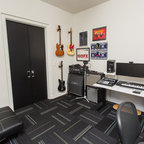
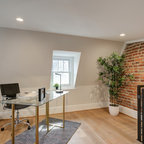
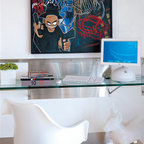
The design introduced family-friendly materials, multifunctional spaces, and distinct design personalities for each room. The large living room was divided into two zones—a seating/play area and a TV lounge with an oversized custom sectional. Two separate offices were created, including a dual office/guest room. Strategic design elements like wallpaper, lighting, and fireplace updates added visual interest while keeping the home comfortable and livable.
Materials:
Bedrosians tile, Kravet wallpaper, Loloi and Jaipur rugs, lighting from Circa Lighting and Regina Andrew, furnishings from Brownstone, Noir, TOV, and Four Hands, artwork from Leftbank and Celadon, and hardware from Ferguson.
Budget:
$100k-$200K |
Timeline:
Completed March 2022.
Whole Home (Living Room, Dining Room, Offices, Bedrooms)
Project Name:
Camelback Country Estates |
Key Feature:
Statement family room fireplace with patterned tile, plus large living room redesigned into two functional seating areas with new chandeliers, furnishings, and French doors framing.
Challenge:
The homeowners relocated from Los Angeles and needed an entirely new furnishing plan for a large home while balancing a style that felt updated but not overly modern. The design also needed to be durable and functional for a family with three young children, a dog, and two work-from-home offices.
Solution:
The design introduced family-friendly materials, multifunctional spaces, and distinct design personalities for each room. The large living room was divided into two zones—a seating/play area and a TV lounge with an oversized custom sectional. Two separate offices were created, including a dual office/guest room. Strategic design elements like wallpaper, lighting, and fireplace updates added visual interest while keeping the home comfortable and livable.
Materials:
Bedrosians tile, Kravet wallpaper, Loloi and Jaipur rugs, lighting from Circa Lighting and Regina Andrew, furnishings from Brownstone, Noir, TOV, and Four Hands, artwork from Leftbank and Celadon, and hardware from Ferguson.
Budget:
$100k-$200K |
Timeline:
Completed March 2022.
Modernes Arbeitszimmer in Phoenix — Houzz
Was Houzz-User dazu sagen:

Houzz-Nutzer 960010218 hat dieses Foto zu Office Lydia hinzugefügt
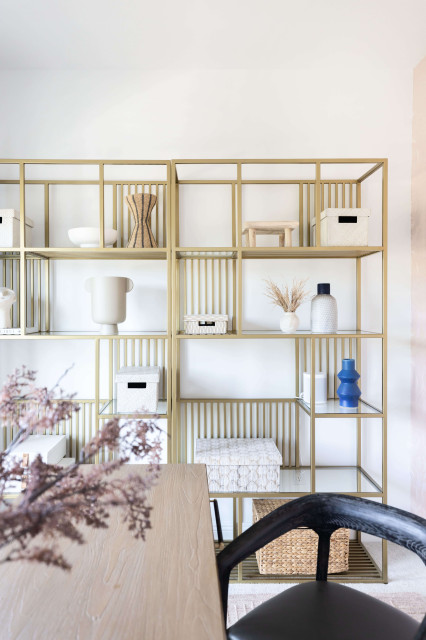
Vertical details on bookshelves