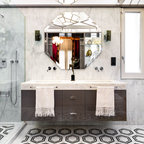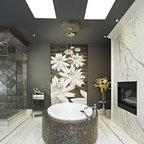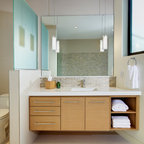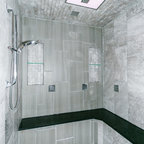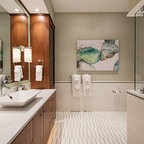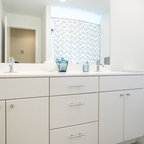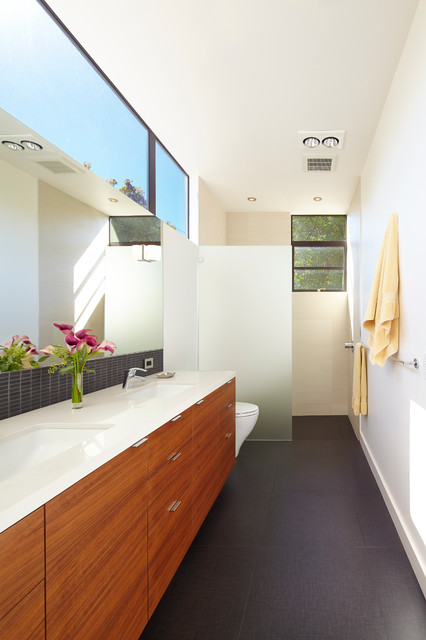

Master Bath
Originally a nearly three-story tall 1920’s European-styled home was turned into a modern villa for work and home. A series of low concrete retaining wall planters and steps gradually takes you up to the second level entry, grounding or anchoring the house into the site, as does a new wrap around veranda and trellis. Large eave overhangs on the upper roof were designed to give the home presence and were accented with a Mid-century orange color. The new master bedroom addition white box creates a better sense of entry and opens to the wrap around veranda at the opposite side. Inside the owners live on the lower floor and work on the upper floor with the garage basement for storage, archives and a ceramics studio. New windows and open spaces were created for the graphic designer owners; displaying their mid-century modern furnishings collection.
A lot of effort went into attempting to lower the house visually by bringing the ground plane higher with the concrete retaining wall planters, steps, wrap around veranda and trellis, and the prominent roof with exaggerated overhangs. That the eaves were painted orange is a cool reflection of the owner’s Dutch heritage. Budget was a driver for the project and it was determined that the footprint of the home should have minimal extensions and that the new windows remain in the same relative locations as the old ones. Wall removal was utilized versus moving and building new walls where possible.
Photo Credit: John Sutton Photography.
A lot of effort went into attempting to lower the house visually by bringing the ground plane higher with the concrete retaining wall planters, steps, wrap around veranda and trellis, and the prominent roof with exaggerated overhangs. That the eaves were painted orange is a cool reflection of the owner’s Dutch heritage. Budget was a driver for the project and it was determined that the footprint of the home should have minimal extensions and that the new windows remain in the same relative locations as the old ones. Wall removal was utilized versus moving and building new walls where possible.
Photo Credit: John Sutton Photography.
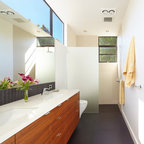
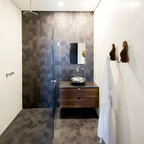
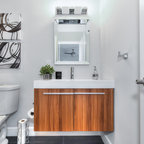
Modernes Langes und schmales Badezimmer En Suite mit Unterbauwaschbecken, flächenbündigen Schrankfronten, hellbraunen Holzschränken, Quarzwerkstein-Waschtisch, bodengleicher Dusche, Toilette mit Aufsatzspülkasten, schwarzen Fliesen und weißer Wandfarbe in San Francisco — Houzz
Was Houzz-User dazu sagen:

Leslie Durand hat dieses Foto zu Lumina Bathroom hinzugefügt
I like the combination of the color of the slate floor and the warm wood cabinets

Kathryn Carbery hat dieses Foto zu Master bath hinzugefügt
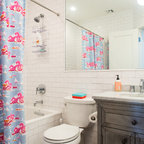
matching backsplash tile to floor tile
Maja Barnett hat dieses Foto zu Bathroom hinzugefügt
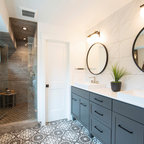
High set windows and the window by the walk in shower showing vegetation.

Jane Graydon hat dieses Foto zu Vernon new cabin hinzugefügt
same size as new bath only no windows... prefer clear glass, like no step shower

Ron Mitchell hat dieses Foto zu Floye’s kitchen preferences hinzugefügt
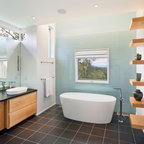
I like this, dark floor, light walls and wood