
Shepherd's Bush House
An award winning project to transform a two storey Victorian terrace house into a generous family home with the addition of both a side extension and loft conversion.
The side extension provides a light filled open plan kitchen/dining room under a glass roof and bi-folding doors gives level access to the south facing garden. A generous master bedroom with en-suite is housed in the converted loft. A fully glazed dormer provides the occupants with an abundance of daylight and uninterrupted views of the adjacent Wendell Park.
Winner of the third place prize in the New London Architecture 'Don't Move, Improve' Awards 2016
Photograph: Salt Productions
The side extension provides a light filled open plan kitchen/dining room under a glass roof and bi-folding doors gives level access to the south facing garden. A generous master bedroom with en-suite is housed in the converted loft. A fully glazed dormer provides the occupants with an abundance of daylight and uninterrupted views of the adjacent Wendell Park.
Winner of the third place prize in the New London Architecture 'Don't Move, Improve' Awards 2016
Photograph: Salt Productions
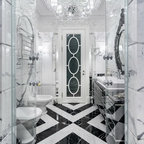
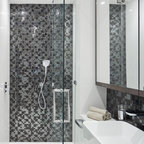
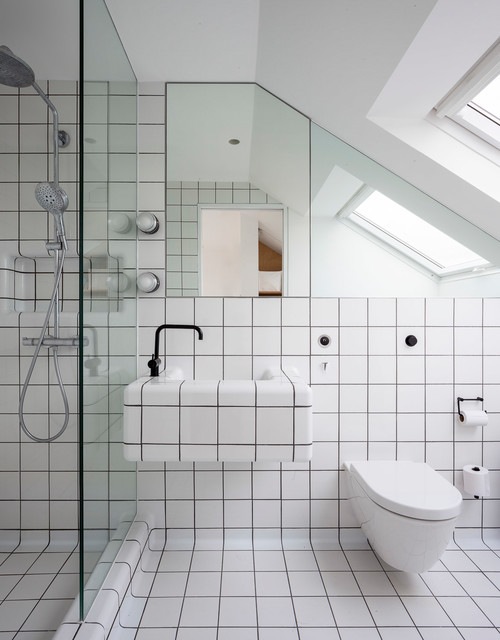
Mittelgroßes Modernes Badezimmer En Suite mit Glasfronten, offener Dusche, schwarz-weißen Fliesen, Keramikfliesen, weißer Wandfarbe, hellem Holzboden, weißem Boden, Wandtoilette, Wandwaschbecken und offener Dusche in London — Houzz
Was Houzz-Contributor dazu sagen:

Julia Schoppe hat dieses Foto zu Oldies, but Goldies: 7 tolle Bäder im Retro-Look hinzugefügt
5. Ein Blick ins MatheheftDieses Londoner Bad erinnert an die minimalistischen Seiten der 80er- und 90er-Jahre, in denen quadratische Raster nicht nur in der Einrichtung angesagt waren. Weiße Quadratfliesen verkleiden konsequent den Raum, so auch das Waschbecken. Die schwarze Armatur verstärkt die kontrastreiche Wirkung, die von den kugelförmigen Leuchten etwas gemildert wird.
Was Houzz-User dazu sagen:

Grace Wu hat dieses Foto zu Basement hinzugefügt
Grout color, but something vibrant maybe

Puja Ladva hat dieses Foto zu Loft bathrooms hinzugefügt
different configuration to consider