
Baker's Kitchen
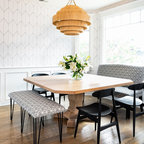
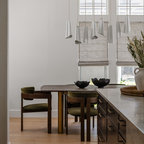
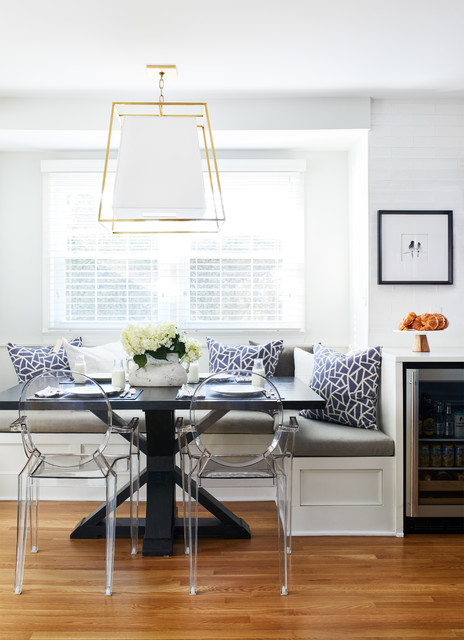
Before renovating, this bright and airy family kitchen was small, cramped and dark. The dining room was being used for spillover storage, and there was hardly room for two cooks in the kitchen. By knocking out the wall separating the two rooms, we created a large kitchen space with plenty of storage, space for cooking and baking, and a gathering table for kids and family friends. The dark navy blue cabinets set apart the area for baking, with a deep, bright counter for cooling racks, a tiled niche for the mixer, and pantries dedicated to baking supplies. The space next to the beverage center was used to create a beautiful eat-in dining area with an over-sized pendant and provided a stunning focal point visible from the front entry. Touches of brass and iron are sprinkled throughout and tie the entire room together.
Photography by Stacy Zarin
Photography by Stacy Zarin
Mittelgroße Klassische Wohnküche mit weißer Wandfarbe, braunem Holzboden und braunem Boden in Washington, D.C. — Houzz
Was Houzz-User dazu sagen:

Jo Ann Karam hat dieses Foto zu Jo Ann’s Ideas hinzugefügt
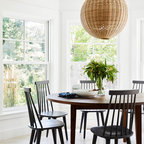
The idea of chairs with table. ( not these chairs)

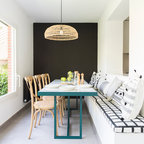
Buildwright Construction Inc hat dieses Foto zu Dining Room Remodel Los Angeles – Modern Layout, Custom Built-Ins & Ent hinzugefügt
Built-in bench seating maximizes space efficiency while creating a more casual, inviting dining setup ideal for everyday use.