
Boise Passive House
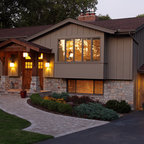
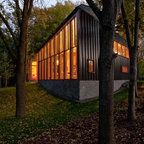
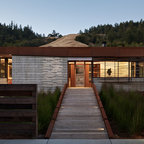
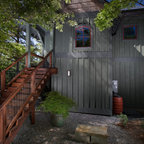
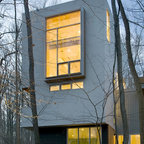
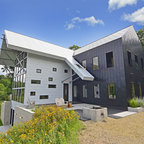
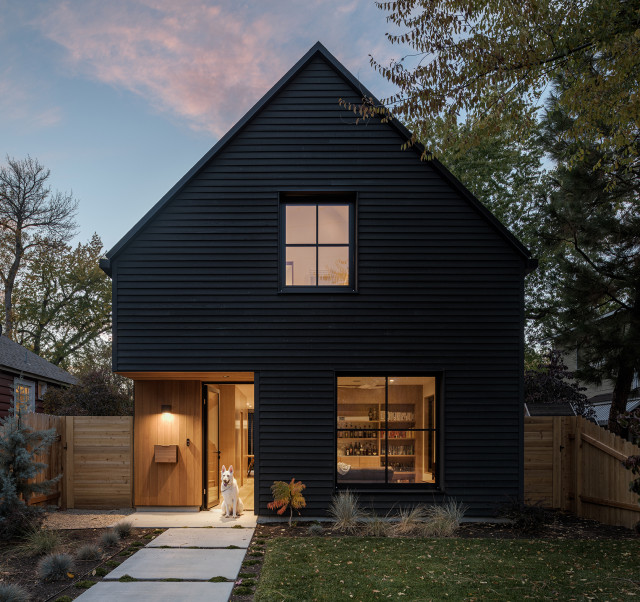
The artfully designed Boise Passive House is tucked in a mature neighborhood, surrounded by 1930’s bungalows. The architect made sure to insert the modern 2,000 sqft. home with intention and a nod to the charm of the adjacent homes. Its classic profile gleams from days of old while bringing simplicity and design clarity to the façade.
The 3 bed/2.5 bath home is situated on 3 levels, taking full advantage of the otherwise limited lot. Guests are welcomed into the home through a full-lite entry door, providing natural daylighting to the entry and front of the home. The modest living space persists in expanding its borders through large windows and sliding doors throughout the family home. Intelligent planning, thermally-broken aluminum windows, well-sized overhangs, and Selt external window shades work in tandem to keep the home’s interior temps and systems manageable and within the scope of the stringent PHIUS standards.
The 3 bed/2.5 bath home is situated on 3 levels, taking full advantage of the otherwise limited lot. Guests are welcomed into the home through a full-lite entry door, providing natural daylighting to the entry and front of the home. The modest living space persists in expanding its borders through large windows and sliding doors throughout the family home. Intelligent planning, thermally-broken aluminum windows, well-sized overhangs, and Selt external window shades work in tandem to keep the home’s interior temps and systems manageable and within the scope of the stringent PHIUS standards.
Kleines, Zweistöckiges Modernes Haus mit schwarzer Fassadenfarbe, Satteldach, schwarzem Dach und Verschalung in Boise — Houzz
Was Houzz-User dazu sagen:

Stephan Lavavej hat dieses Foto zu STL's Ideas hinzugefügt
[PH] The light wood around the door looks good. However, the rest of the black siding makes the house look spooky and haunted, so I think I'd want any all-black elements to be highlights at most, not dominating like this. And of course I'm against divided lites.

Marissa Galstad hat dieses Foto zu Ideas hinzugefügt
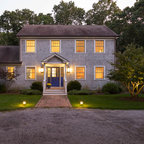
This house is ASYMMETRICAL BALANCE because the stuff on either side of the imaginary line are different
Jacques Viljoen hat dieses Foto zu Jacques' Ideas hinzugefügt
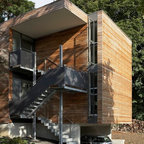
Square shape gutter and timber cladding
Houzz-Nutzer 962921273 hat dieses Foto zu exterior hinzugefügt
i like the cabane look and the colors
Amy Anderson hat dieses Foto zu Exterior - Realistic hinzugefügt
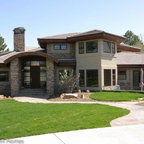
Clean lines, entry area, passive