
Chelsea loft
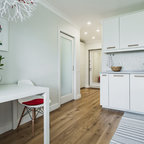
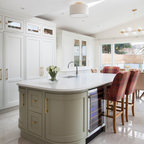
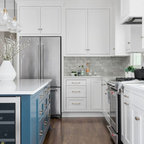
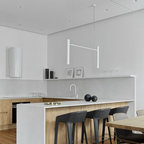
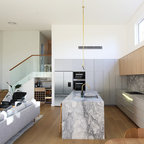
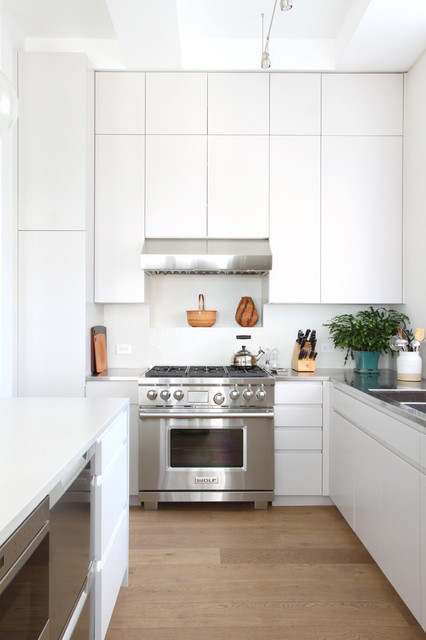
This Chelsea loft was transformed from a beat-up live-work space into a tranquil, light-filled home with oversized windows and high ceilings. The open floor plan created a new kitchen, dining area, and living room in one space, with two airy bedrooms and bathrooms at the other end of the layout. We used a pale, white oak flooring from LV Wood Floors throughout the space, and kept the color palette light and neutral. The kitchen features custom cabinetry with minimal hardware and a wide island with seating on one side. Appliances are Wolf and Subzero. Track lighting by Tech Lighting. Photo by Maletz Design
Kleine Moderne Küche in L-Form mit Doppelwaschbecken, flächenbündigen Schrankfronten, Küchenrückwand in Weiß, hellem Holzboden, Kücheninsel, weißen Schränken, Edelstahl-Arbeitsplatte und Küchengeräten aus Edelstahl in New York — Houzz
Was Houzz-User dazu sagen:

Dana Kessler hat dieses Foto zu Dana's Ideas hinzugefügt
I like the drawer styles with no knobs