
Clausen Residence
On a quiet cul-de-sac not too far from downtown San Luis Obispo lies the contemporary craftsman styled Clausen Residence. The challenges that accompanied this project were what, in the end, made it so interesting. The buildable area of the site is very small due to the fact that almost half of the property is occupied by a biological open space easement, established to protect the creek that runs behind the lot. In addition to this, the site is incredibly steep, which lent itself well to a stair stepped 3-story floor plan. Strict height restrictions set by the local jurisdiction governed the decision to bury the garage in the hill, and set the main living space on top of it, accompanied by the children’s bedrooms and game room further back on the site. The 3rd floor is occupied fully by the master suite, which looks down on the back yard below. Off of the great room is a vast deck, with built in barbecue, fire place and heaters, ideal for outdoor entertaining year round.
The house, adorned in lap siding and true craftsman details is flanked by gorgeous oak trees and the creek beyond.
The house, adorned in lap siding and true craftsman details is flanked by gorgeous oak trees and the creek beyond.
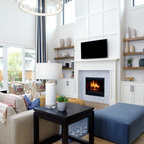
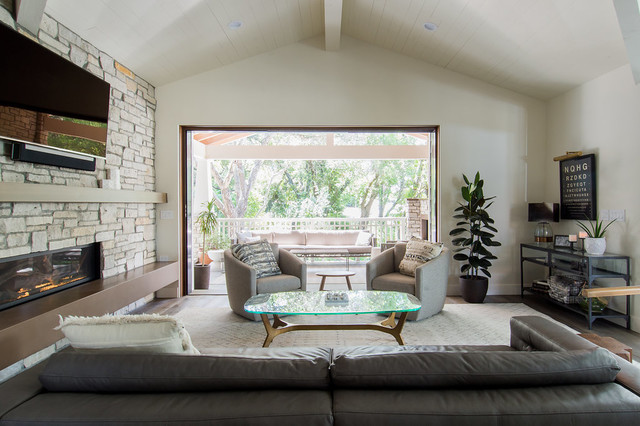
Abgetrenntes, Mittelgroßes Klassisches Wohnzimmer mit weißer Wandfarbe, Gaskamin, Kaminumrandung aus Stein, TV-Wand, braunem Boden, dunklem Holzboden und Steinwänden in San Luis Obispo — Houzz
Was Houzz-User dazu sagen:

Lisa Laffoon hat dieses Foto zu My Project hinzugefügt
love opening up to outdoor living space
bcasanve hat dieses Foto zu 421 Rand Road hinzugefügt
could this be considered extra seating in the LR?

Debbi Lo hat dieses Foto zu Monarch House hinzugefügt
Barrel chair living rm furniture