
Corralitos, CA
Corralitos, Watsonville, CA
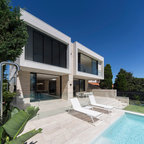
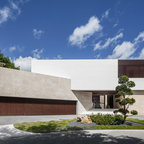
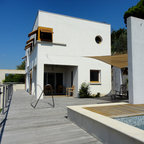
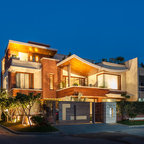
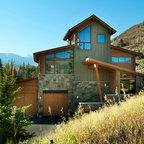
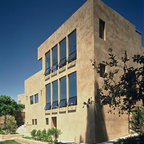
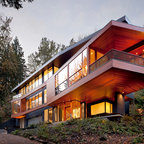
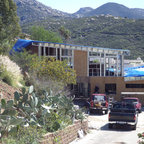
Louie Leu Architect, Inc. collaborated in the role of Executive Architect on a custom home in Corralitas, CA, designed by Italian Architect, Aldo Andreoli.
Located just south of Santa Cruz, California, the site offers a great view of the Monterey Bay. Inspired by the traditional 'Casali' of Tuscany, the house is designed to incorporate separate elements connected to each other, in order to create the feeling of a village. The house incorporates sustainable and energy efficient criteria, such as 'passive-solar' orientation and high thermal and acoustic insulation. The interior will include natural finishes like clay plaster, natural stone and organic paint. The design includes solar panels, radiant heating and an overall healthy green approach.
Photography by Marco Ricca.
Louie Leu Architect, Inc. collaborated in the role of Executive Architect on a custom home in Corralitas, CA, designed by Italian Architect, Aldo Andreoli.
Located just south of Santa Cruz, California, the site offers a great view of the Monterey Bay. Inspired by the traditional 'Casali' of Tuscany, the house is designed to incorporate separate elements connected to each other, in order to create the feeling of a village. The house incorporates sustainable and energy efficient criteria, such as 'passive-solar' orientation and high thermal and acoustic insulation. The interior will include natural finishes like clay plaster, natural stone and organic paint. The design includes solar panels, radiant heating and an overall healthy green approach.
Photography by Marco Ricca.
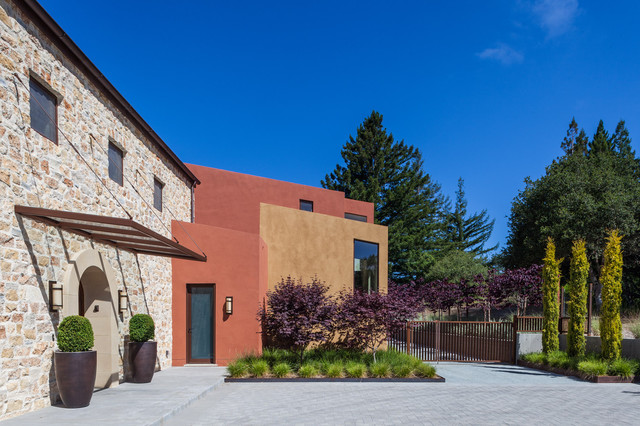
Großes, Zweistöckiges Modernes Haus mit Mix-Fassade und Flachdach in San Francisco — Houzz
Was Houzz-User dazu sagen:

Hubbardton Forge hat dieses Foto zu Outdoor & Patio Lighting by Hubbardton Forge hinzugefügt
Banded Outdoor Sconce -https://www.hubbardtonforge.com/filter?q=banded%20outdoor%20sconce

phwagwa hat dieses Foto zu Miscellaneous Ideas hinzugefügt
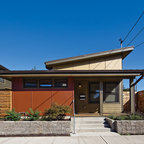
Like the stone wall... if the stucco walls were white instead of rust, this would have a greek feel.