
L+M ADU
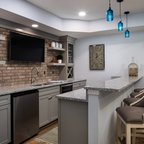
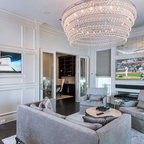
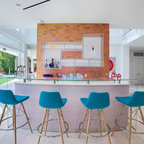
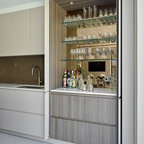
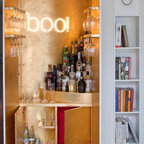
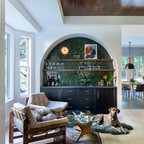
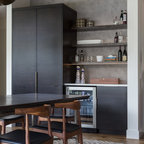
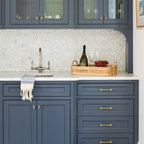
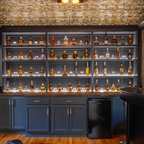
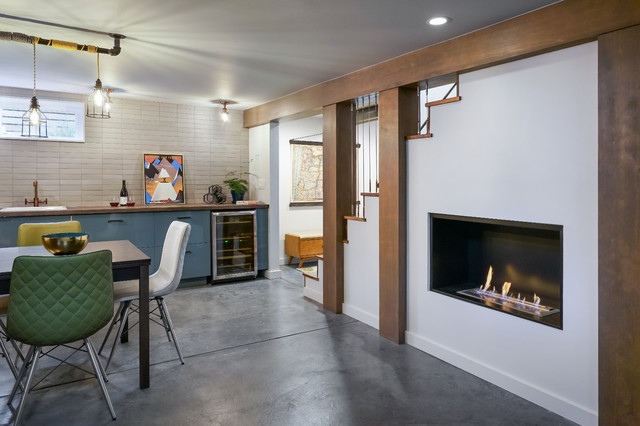
L+M's ADU is a basement converted to an accessory dwelling unit (ADU) with exterior & main level access, wet bar, living space with movie center & ethanol fireplace, office divided by custom steel & glass "window" grid, guest bathroom, & guest bedroom. Along with an efficient & versatile layout, we were able to get playful with the design, reflecting the whimsical personalties of the home owners.
credits
design: Matthew O. Daby - m.o.daby design
interior design: Angela Mechaley - m.o.daby design
construction: Hammish Murray Construction
custom steel fabricator: Flux Design
reclaimed wood resource: Viridian Wood
photography: Darius Kuzmickas - KuDa Photography
credits
design: Matthew O. Daby - m.o.daby design
interior design: Angela Mechaley - m.o.daby design
construction: Hammish Murray Construction
custom steel fabricator: Flux Design
reclaimed wood resource: Viridian Wood
photography: Darius Kuzmickas - KuDa Photography
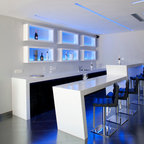
Einzeilige Industrial Hausbar mit Betonboden, grauem Boden, Bartresen, Einbauwaschbecken, flächenbündigen Schrankfronten, blauen Schränken, Arbeitsplatte aus Holz und Küchenrückwand in Weiß in Portland — Houzz
Was Houzz-User dazu sagen:

nelstar10 hat dieses Foto zu ADU hinzugefügt
Frame around staircase to close with door
Johnette Arnold hat dieses Foto zu Finished Basement hinzugefügt
Good idea for fireplace in stairwell