
Colman Woods
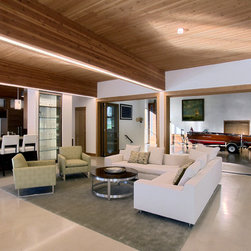
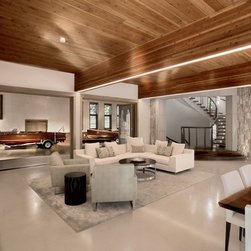
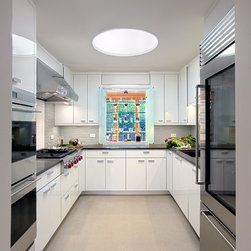
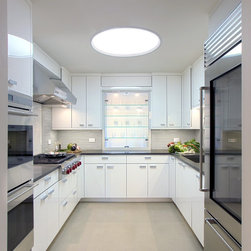
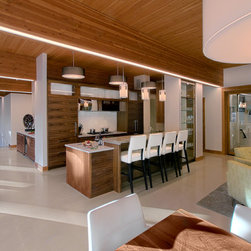
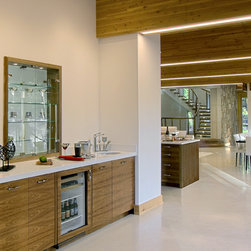
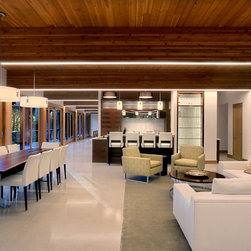
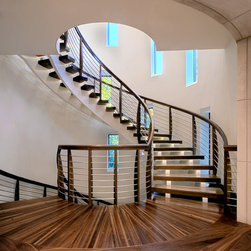
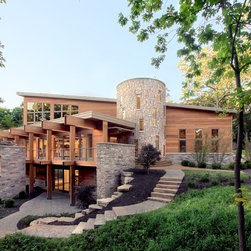
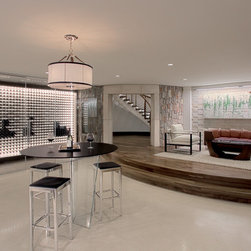
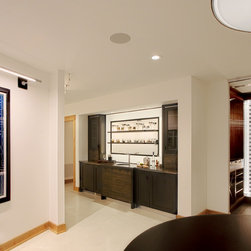
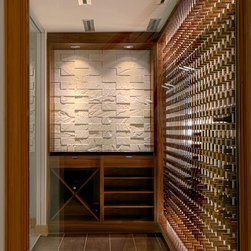
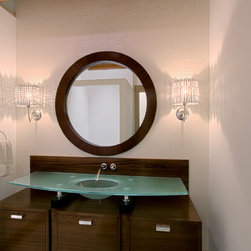
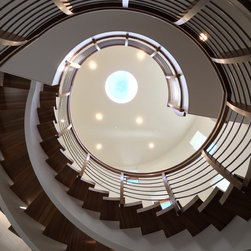
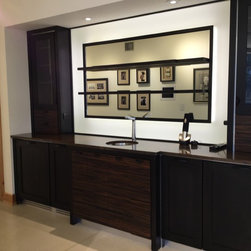
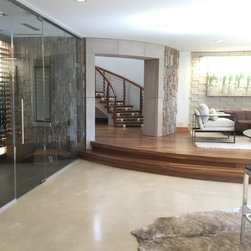
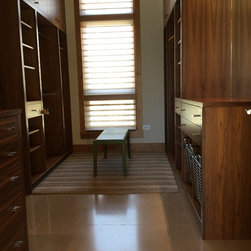
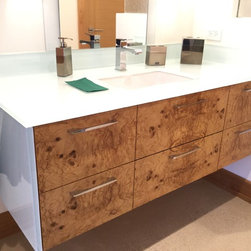
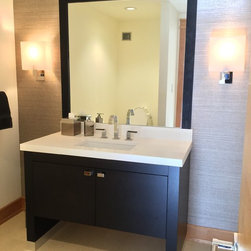
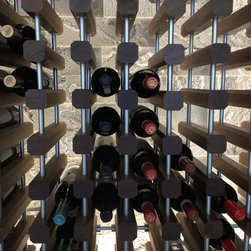
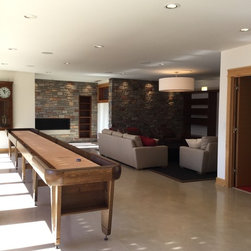
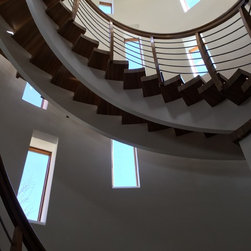
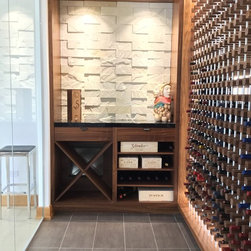
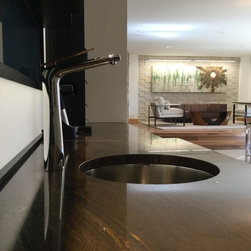
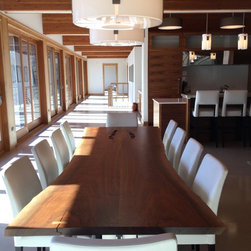
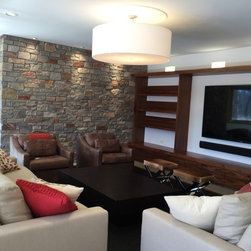
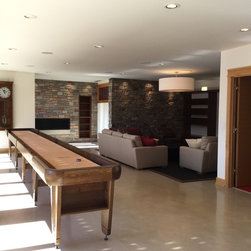
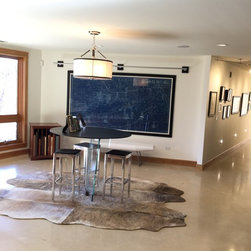
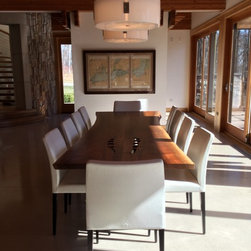
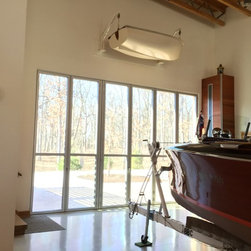
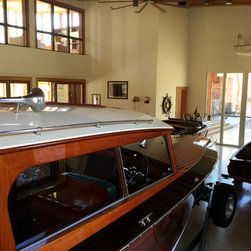
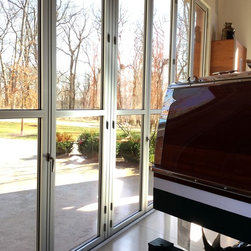
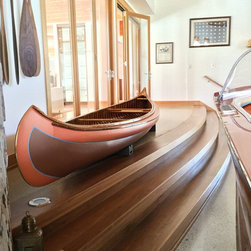
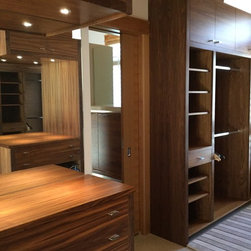
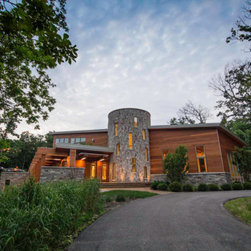
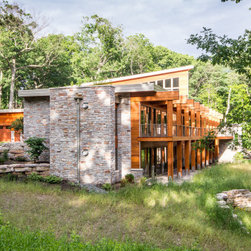
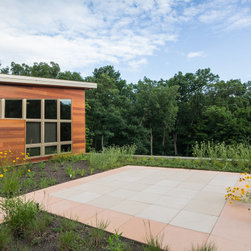
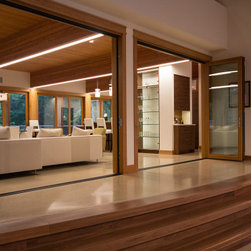
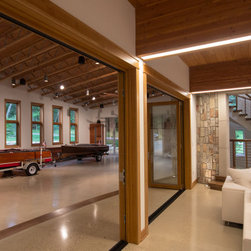
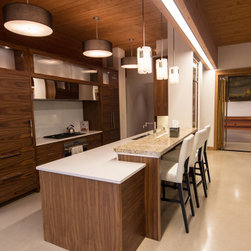
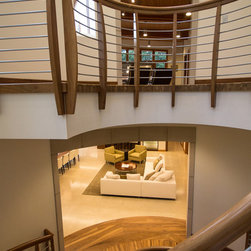
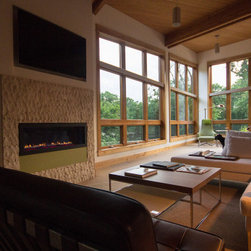
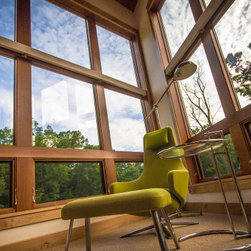
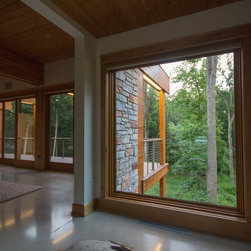
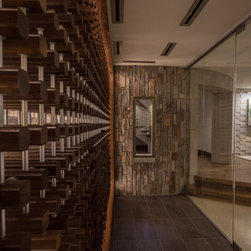
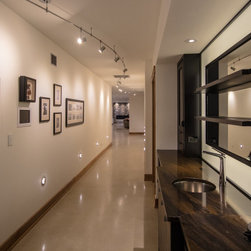
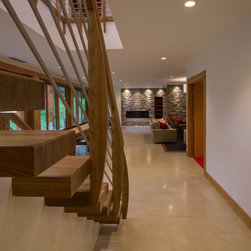
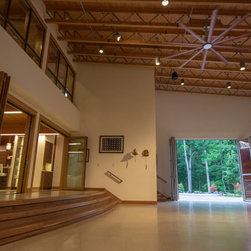
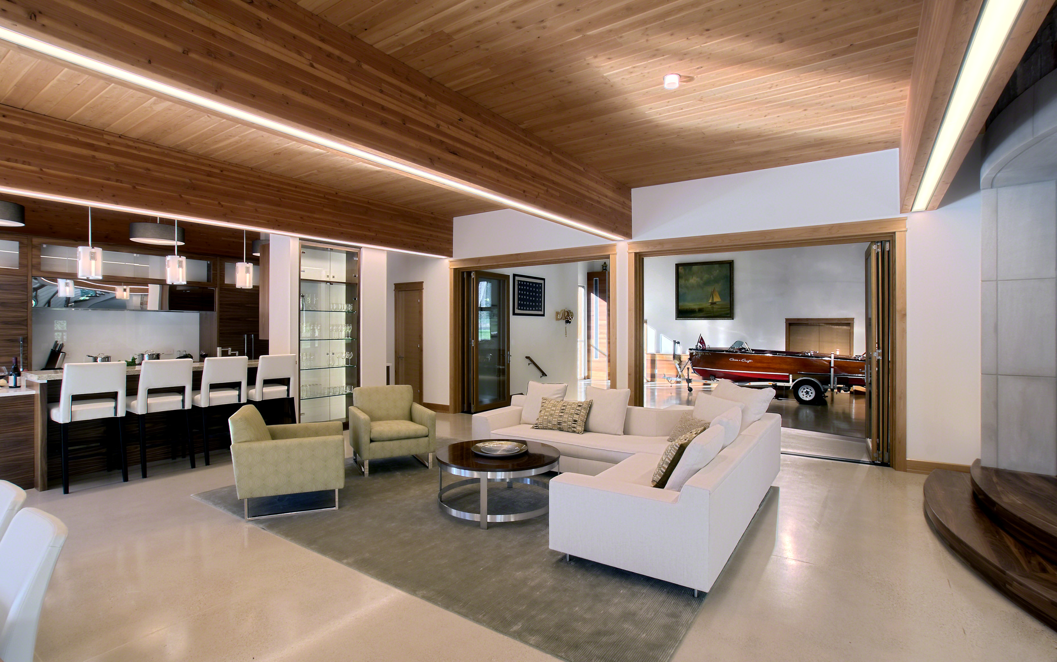
Strong, bold and elegant contemporary 13,000 square feet of entertainment and sanctuary bliss. Concrete, wood lighted open beam ceilings and walnut cabinetry and stairs are the foundation elements throughout this beautiful home. The owner required a place to store and display his stunning antique wood boats, a private office, a place to entertain large and small gatherings. This home does all of that and some. The primary kitchen is open to the living room and dining room and has views the natural woods surroundings and the boats when in storage. glass doors leading to the boat storage can be pushed wide open to invite the living and storage space to be united. The second kitchen was designed for the caterers to prepare and serve from but not be seen. The spiral staircase leads up to the private loft office and access to the living roof deck. The stair also leads to the lower walkout level where there is a glass front wine cellar, bar, lounge area, media room and exercise room. What's not to love.
Projektjahr: 2014
Projektkosten: Über 2.000.000 USD
Land: USA