Anmelden
Als Experte registrieren
History of Houzz
EXPERTEN FINDEN
ARCHITEKTUR & DESIGN
Architekten
Badplanung & Badsanierung
Bauunternehmen
Geländer- & Treppenbauer
Innenarchitekten
Interior Designer & Raumausstatter
Küchenplanung
Landschaftsarchitekten
Planungsbüros
Tür- & Fensterbauer
EINRICHTUNG
Armaturen & Sanitärbedarf
Einbauschränke
Farbe, Tapeten & Wandverkleidung
Fliesenleger
Gardinen, Vorhänge & Jalousien
Heimtextilien
Kamine
Lichtplaner
Möbel & Wohnaccessoires
Teppich- & Bodenleger
HANDWERKER & DIENSTLEISTER
Dachdecker
Elektriker
Fassadenbauer
Fotografen
Heimkino & Hifi
Holzboden- & Parkettleger
Lüftungs- & Heizungsbauer
Maler & Lackierer
Polsterer
Tischler & Schreiner
GARTEN & TERRASSE
Garagentore
Garten- & Landschaftsbau
Gartenzubehör
Pflasterarbeiten
Poolbau
Terrasse & Außenbereich
Tor- & Zaunbauer
Wintergärten
Experten in Ihrer Nähe
Architekten in Berlin
Tischler in Berlin
Schreiner in Düsseldorf
Bauunternehmen in Hamburg
Schreiner in München
MAGAZIN
NEU AUF HOUZZ
Bad einrichten
Küche einrichten
Vorher-Nachher
Für Profis
Houzzbesuch
Raumgestaltung
Einrichtungstipps
Innenausbau
Outdoor
Beliebte Artikel
HOUZZ-STUDIEN
COMMUNITY
DISKUSSIONEN AUF HOUZZ
Design-Dilemma
Vorher-Nachher
Umfragen
Badezimmer
Küche
Schlafzimmer
Wohnzimmer
Garten
Möbel
Einrichten & Dekorieren
Hausbau
Bodenbeläge
Interiology Design Co.
Alle Experten
,
Interior Designer
73
Bewertungen
Jetzt bewerten
Anfragen
+1 617-741-3131
Website
Übersicht
Projekte
Ideenbücher
Bewertungen
Fragen
Aktivität
Interiology Design Co.
73
Bewertungen
Von
Nachricht
Houzz erhebt keine Gebühren für die Auftragsvermittlung. Ihre Daten werden kostenlos dem Experten zur Angebotserstellung übermittelt und nicht an Dritte weitergeleitet. Sie bestätigen hiermit, dass es sich um eine persönliche Projektanfrage handelt und kein Missbrauch zum Zwecke der Kundenwerbung erfolgt.
Projekte
Alle Projekte
Shades of Sophistication
Naturally Modern
Form and Function
Simply Black and White
Restful Retreat
Living Large
Green With Envy
Classic Charm
Everyday Elegance
Italian Inspiration
Rhapsody in Blue
Luxe Redux
Walnut With A Twist
Colonial Blues
On A Mission
Sophisticated Scullery
From Brunch To Bar
Entertaining With Ease
Suite Retreat
Pied-A-Terre Seaport Style
Piano Gloss Sensation
An Old World Puzzle
Dark and Dated Becomes Dramatic
Furnishings and Finishes Maximize Enjoyment
An Octagonal Challenge
No Compromises Necessary
Ten Years in the Dreaming
Kitchen Goes Coastal
Optimizing an Addition in Advance
The Ultimate Urban Update
An Island Destination
The Walls Came Down
Diamond-level Bath for Him
Fitted for Five
Perfectly Personal Luxury
Colonial Dripping in Custom
Movie Lover's Paradise
Floor to Ceiling Luxury
Restoring English Country Grandeur
Fast Forward Fresh
Expanded by the Light
Vibrant Kitchen Central
Top to Bottom Townhouse Design
Warming Up Traditional Luxury
A Townhouse Media Room
Hurd Project
Laurel Project
Selwyn Project
Leonard Project
Wyman project
Fitted for Five
Land: USA
PLZ: 01810
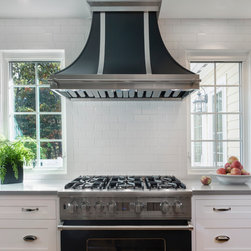
New casement windows add light to the kitchen and create pleasing symmetry in the cooking area. The Modern Aire canopy hood was custom finished to match the 36-inch Kettle Black Viking range and features mirrored sterling silver banding and a chrome rail on the front. This kitchen won first place...
E-Mail
Speichern
Fitted for Five
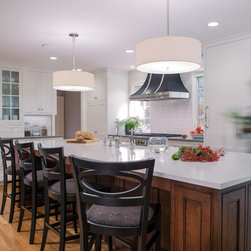
This kitchen won first place in the 2014 NKBA Northern New England design awards (medium kitchen remodel). The room is lit entirely by LED lighting, including the bulbs in the Visual Comfort pendants. Cabinetry by Pennville Custom Cabinetry. Photo by Joseph St. Pierre.
E-Mail
Speichern
Fitted for Five
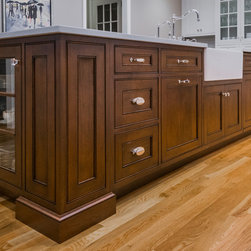
This deep farmhouse sink is well located in the 4 foot by 11 foot hardworking island. The paneled Miele dishwasher is completely hidden to the right of the sink, paneled and aligned perfectly with the adjacent cabinetry. This kitchen won first place in the 2014 NKBA Northern New England design...
E-Mail
Speichern
Fitted for Five
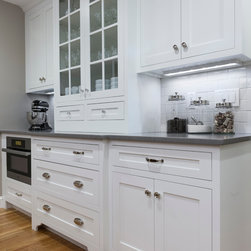
This beautiful display and storage area also features a Miele MasterChef speed oven installed completely flush with the cabinetry - an Interiology Design Co. trademark. Glass cabinet doors, multiple toe kick styles and a mix of cabinet hardware complete the look. This kitchen won first place in the...
E-Mail
Speichern
Fitted for Five
This deep farmhouse sink is well located in the 4 foot by 11 foot hardworking island. The paneled Miele dishwasher is completely hidden to the right of the sink, paneled and aligned perfectly with the adjacent cabinetry. This kitchen won first place in the 2014 NKBA Northern New England design...
E-Mail
Speichern
Fitted for Five
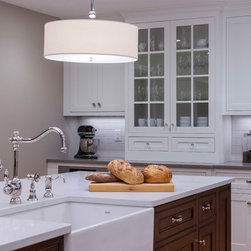
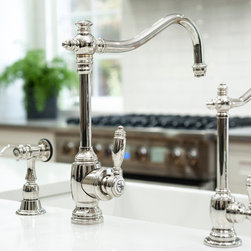
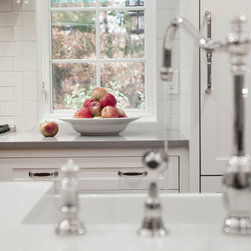
The island features a fireclay apron sink by Franke and a gleaming polished nickel faucet by Waterstone. The faucet system includes a soap dispenser, side sprayer and a water filtration spout. This kitchen won first place in the 2014 NKBA Northern New England design awards (medium kitchen remodel)....
E-Mail
Speichern
Fitted for Five
Adding a beverage center made perfect sense for this family of five. Easy to grab drinks and snacks are convenient for everyone, without disrupting the work flow in their main kitchen area.
E-Mail
Speichern
Fitted for Five
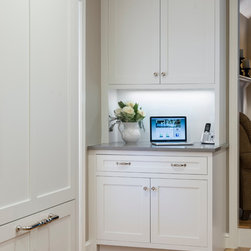
Command Central is out of the way, yet so convenient. No more clutter, with a printer and supplies hidden below, a large charging station in the oversized drawer, and mail slots inside the wall cabinets above!
E-Mail
Speichern
Fitted for Five
Photo by Joe St. Pierre.
E-Mail
Speichern
Fitted for Five
Foto einbetten
Foto in neuem Fenster öffnen...