Anmelden
Als Experte registrieren
History of Houzz
EXPERTEN FINDEN
ARCHITEKTUR & DESIGN
Architekten
Badplanung & Badsanierung
Bauunternehmen
Geländer- & Treppenbauer
Innenarchitekten
Interior Designer & Raumausstatter
Küchenplanung
Landschaftsarchitekten
Planungsbüros
Tür- & Fensterbauer
EINRICHTUNG
Armaturen & Sanitärbedarf
Einbauschränke
Farbe, Tapeten & Wandverkleidung
Fliesenleger
Gardinen, Vorhänge & Jalousien
Heimtextilien
Kamine
Lichtplaner
Möbel & Wohnaccessoires
Teppich- & Bodenleger
HANDWERKER & DIENSTLEISTER
Dachdecker
Elektriker
Fassadenbauer
Fotografen
Heimkino & Hifi
Holzboden- & Parkettleger
Lüftungs- & Heizungsbauer
Maler & Lackierer
Polsterer
Tischler & Schreiner
GARTEN & TERRASSE
Garagentore
Garten- & Landschaftsbau
Gartenzubehör
Pflasterarbeiten
Poolbau
Terrasse & Außenbereich
Tor- & Zaunbauer
Wintergärten
Experten in Ihrer Nähe
Architekten in Berlin
Tischler in Berlin
Schreiner in Düsseldorf
Bauunternehmen in Hamburg
Schreiner in München
MAGAZIN
NEU AUF HOUZZ
Bad einrichten
Küche einrichten
Vorher-Nachher
Für Profis
Houzzbesuch
Raumgestaltung
Einrichtungstipps
Innenausbau
Outdoor
Beliebte Artikel
HOUZZ-STUDIEN
COMMUNITY
DISKUSSIONEN AUF HOUZZ
Design-Dilemma
Vorher-Nachher
Umfragen
Badezimmer
Küche
Schlafzimmer
Wohnzimmer
Garten
Möbel
Einrichten & Dekorieren
Hausbau
Bodenbeläge
Julia Zettler Design
Alle Experten
,
Küchen- & Baddesigner
19
Bewertungen
Jetzt bewerten
Anfragen
+1 303-210-1892
Website
Übersicht
Projekte
Ideenbücher
Bewertungen
Fragen
Aktivität
Julia Zettler Design
19
Bewertungen
Von
Nachricht
Houzz erhebt keine Gebühren für die Auftragsvermittlung. Ihre Daten werden kostenlos dem Experten zur Angebotserstellung übermittelt und nicht an Dritte weitergeleitet. Sie bestätigen hiermit, dass es sich um eine persönliche Projektanfrage handelt und kein Missbrauch zum Zwecke der Kundenwerbung erfolgt.
Projekte
Alle Projekte
Broomfield Blue and White Contemporary Kitchen
Downtown Denver Modern Condo
Contemporary Two Tone Kitchen
Broomfield Contemporary Bathroom Remodel
Broomfield Modern Farmhouse Basement
Denver Area Modern Farmhouse Main Floor Remodel
Denver Modern Contemporary Kitchen and Dining Room Remodel
Modern Farmhouse Basement Remodel
Mountain Modern Kitchen Remodel
Centennial Navy Blue Kitchen
Downtown Denver Industrial Loft Kitchen
Rustic Home Remodel in Castle Rock
Denver Area Mid Century Kitchen
Denver Area Kitchen Addition
Suburban Denver Basement
Erie Contemporary Remodel
Suburban Denver Finished Basement
Highlands Ranch Rustic Master Bath
Broomfield Rustic Kitchen and Master Bath
Westminster Traditional Master Bath
Denver Area Traditional Glam Kitchen
Gourmet Kitchen in Casper
Denver Area Contemporary Kitchen
Centennial Rustic Kitchen
Castle Rock Transitional Kitchen
Mountain Classic Kitchen
Large Transitional Kitchen
Comfortable Basement Game Room
Colorful Rustic Kitchen
Short Term Rental Apartment
Arvada First Floor Remodel
Family Friendly Basement
Denver Area Kitchen and Living Room Remodel
Basement Game Room Remodel
Denver Area Mid-Century Modern Basement Remodel
Denver Contemporary Kitchen Remodel
Westminster Main Floor Remodel
Broomfield Kitchen & Living Room Remodel
Louisville Main Floor Remodel
Rustic Farmhouse Kitchen
Centennial Whole Home Remodel
Denver Modern Main Floor Remodel
Contemporary Kitchen & Mudroom Remodel
Westminster Bathroom Remodels
Suburban Broomfield Basement
Ranch Home Remodel
Greenwood Village First Floor and Basement Remodel
Large Transitional Kitchen
Land: USA
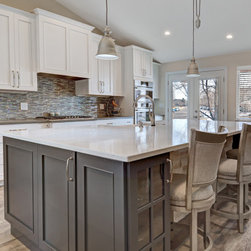
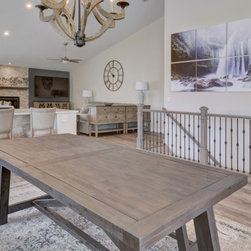
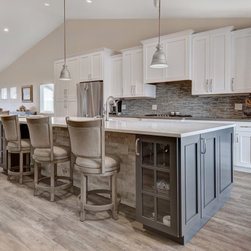
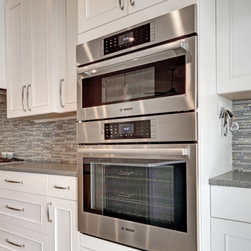
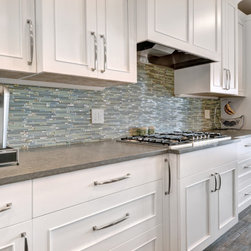
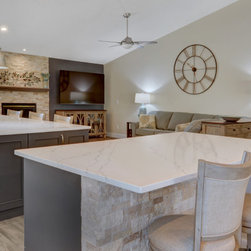
In this home, we removed supporting columns to open up the kitchen to the dining area and family room. A mixture of white and dark gray cabinetry blends nicely with the family's rustic transitional style.
E-Mail
Speichern
Large Transitional Kitchen
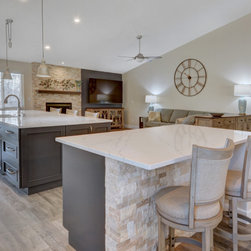
In this home, we removed supporting columns to open up the kitchen to the dining area and family room. A mixture of white and dark gray cabinetry blends nicely with the family's rustic transitional style.
E-Mail
Speichern
Large Transitional Kitchen
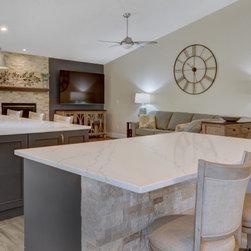
In this home, we removed supporting columns to open up the kitchen to the dining area and family room. A mixture of white and dark gray cabinetry blends nicely with the family's rustic transitional style.
E-Mail
Speichern
Large Transitional Kitchen
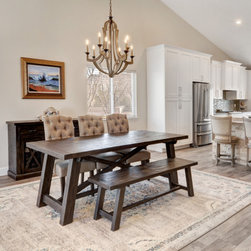
In this home, we removed supporting columns to open up the kitchen to the dining area and family room. A mixture of white and dark gray cabinetry blends nicely with the family's rustic transitional style.
E-Mail
Speichern
Large Transitional Kitchen
In this home, we removed supporting columns to open up the kitchen to the dining area and family room. A mixture of white and dark gray cabinetry blends nicely with the family's rustic transitional style.
E-Mail
Speichern
Large Transitional Kitchen
In this home, we removed supporting columns to open up the kitchen to the dining area and family room. A mixture of white and dark gray cabinetry blends nicely with the family's rustic transitional style.
E-Mail
Speichern
Large Transitional Kitchen
In this home, we removed supporting columns to open up the kitchen to the dining area and family room. A mixture of white and dark gray cabinetry blends nicely with the family's rustic transitional style.
E-Mail
Speichern
Large Transitional Kitchen
In this home, we removed supporting columns to open up the kitchen to the dining area and family room. A mixture of white and dark gray cabinetry blends nicely with the family's rustic transitional style.
E-Mail
Speichern
Large Transitional Kitchen
In this home, we removed supporting columns to open up the kitchen to the dining area and family room. A mixture of white and dark gray cabinetry blends nicely with the family's rustic transitional style.
E-Mail
Speichern
Large Transitional Kitchen
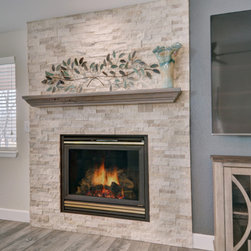
We replaced a built-in TV and FIreplace wall with a stacked stone contemporary fireplace and wall space for a larger tv.
E-Mail
Speichern
Large Transitional Kitchen
We replaced a built-in TV and FIreplace wall with a stacked stone contemporary fireplace and wall space for a larger tv.
E-Mail
Speichern
Large Transitional Kitchen
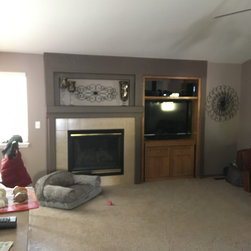
Vorher
This dated fireplace and TV wall needed an update when this family redid their kitchen. We replaced updated the fireplace and removed the TV built-in to make space for a bigger TV.
E-Mail
Speichern
Large Transitional Kitchen
Foto einbetten
Foto in neuem Fenster öffnen...