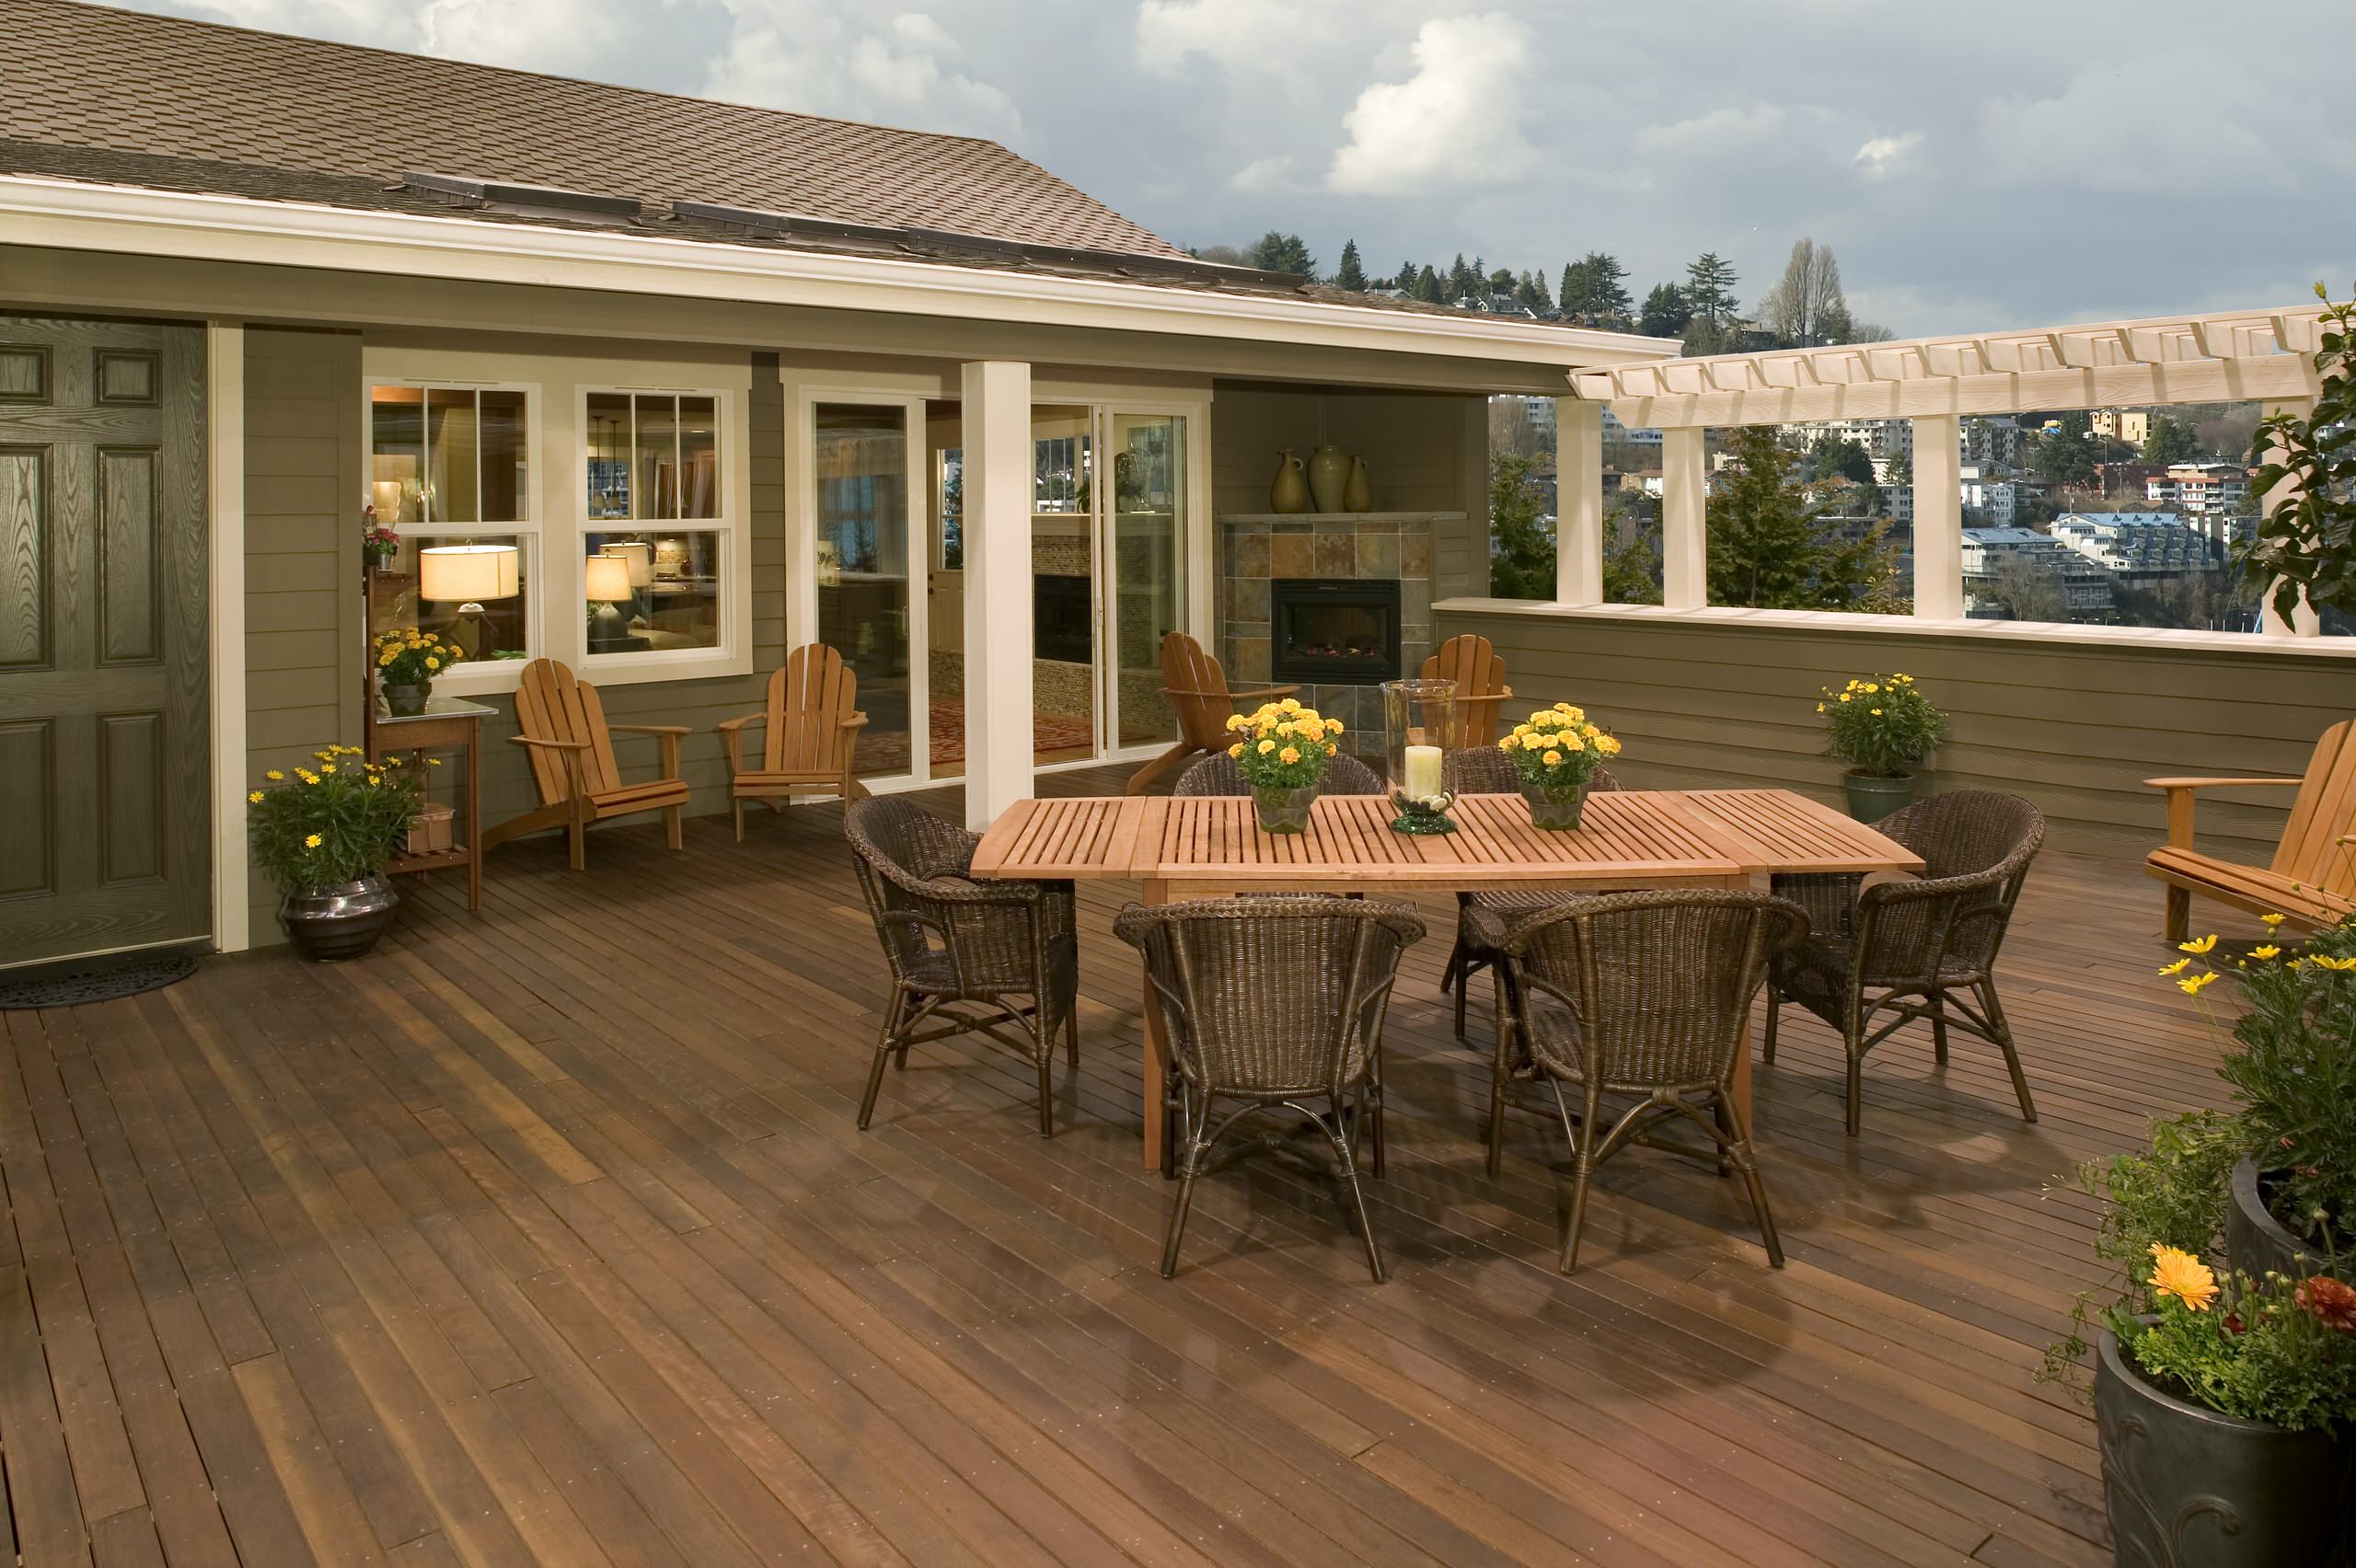

Leschi Custom Modular Home
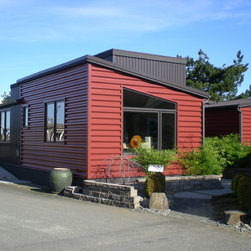
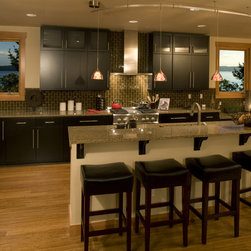
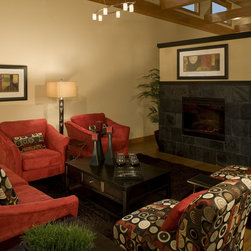
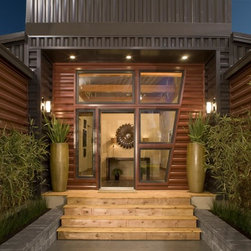
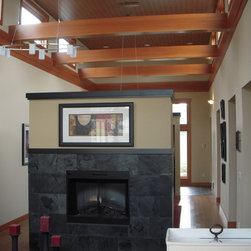
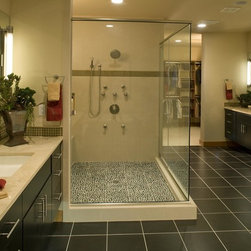
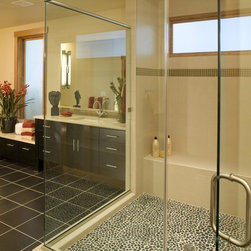
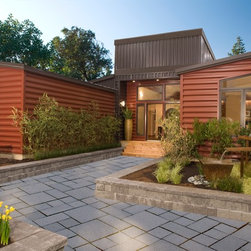
This is the Leschi design plan by Timberland Homes. 3102 sq ft, open spacious living room & dining room with tall ceilings for a open feeling. Granite countertop in the kitchen, tile in the bathrooms. Huge walk in tile shower with body sprays, handheld shower. Metal siding exterior for low maintenance. Wood/Aluminum clad windows. Cutting edge design inside & out!
Land: USA