
Encinitas Kitchen Remodel
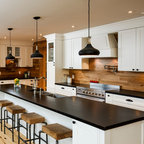
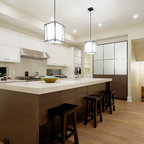
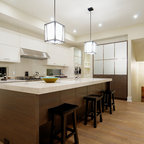
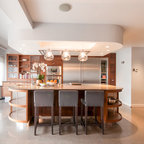
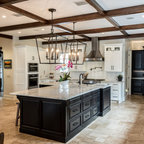
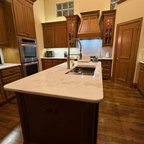
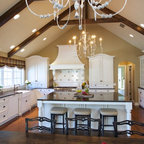
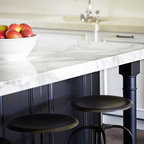
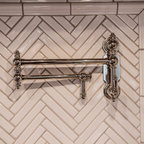
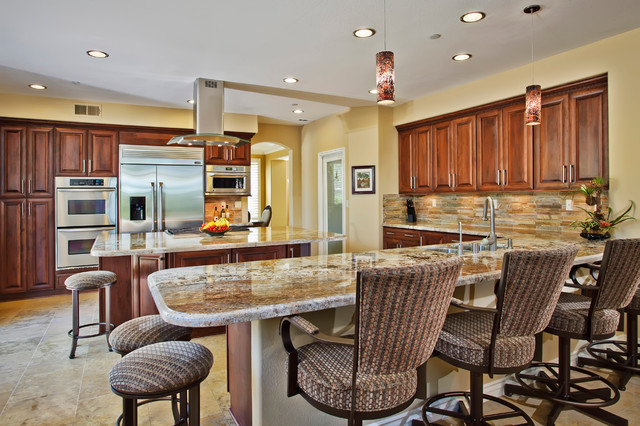
This Kitchen Remodel in Encinitas, CA has a open floor plan with island and bar seating perfect for a large family or entertaining! www.remodelworks.com
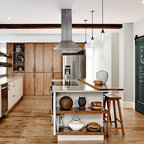
Klassische Wohnküche in U-Form mit Doppelwaschbecken, profilierten Schrankfronten, dunklen Holzschränken, Granit-Arbeitsplatte, bunter Rückwand und Küchengeräten aus Edelstahl in San Diego — Houzz
Was Houzz-User dazu sagen:

Annie Chermak hat dieses Foto zu anniechermak's ideas hinzugefügt
Fridge next to oven???? Nice backsplash

Lynn hat dieses Foto zu Kitchen Ideas hinzugefügt
Paul may like this oven/microwave placement.

Alice Whitfield hat dieses Foto zu Pro Spotlight: 3 Ingredients of a Delectable Kitchen hinzugefügt
2. Consider Your Work AreasThink about how many cooks you’ll have in the kitchen and pay attention to the spacing between your workstations and appliances. Christenson recommends spacing kitchen elements at least 36 inches apart — preferably 42 inches — per the National Kitchen and Bath Association’s standards.The Remodel Works team spaced the island and the perimeter wall 48 inches apart in the Encinitas kitchen seen here, to give the client (a certified chef) more freedom of movement. While excessive for many homeowners, this spacing was ideal for the client’s cooking needs, Christenson says.See more of this project