
Kitchen
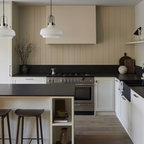
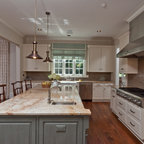
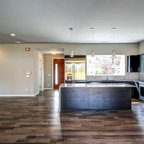
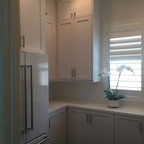
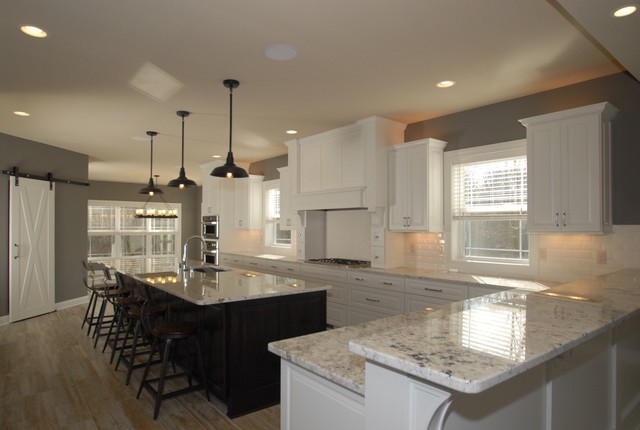
Our design begin with the kitchen. The goal was to have an open, yet defined space that allowed for interaction between the kitchen, dinette and great room. Centered around a large 12'x4' island the custom cabinetry gives the owners plenty of storage and function space. At the far end a tracked barn door opens to a spacious walk-in pantry.
Zweizeilige, Große Klassische Wohnküche mit Unterbauwaschbecken, profilierten Schrankfronten, weißen Schränken, Granit-Arbeitsplatte, Küchenrückwand in Weiß, Rückwand aus Metrofliesen, Küchengeräten aus Edelstahl, Porzellan-Bodenfliesen und Kücheninsel in Milwaukee — Houzz
Was Houzz-User dazu sagen:

Tracey N hat dieses Foto zu KitchenBacksplash hinzugefügt
raised bar between dinette and kitchen

Nadine Riess hat dieses Foto zu nadine_riess's ideas hinzugefügt
like the door:) and the whole room