
Modern Interior Penthouse
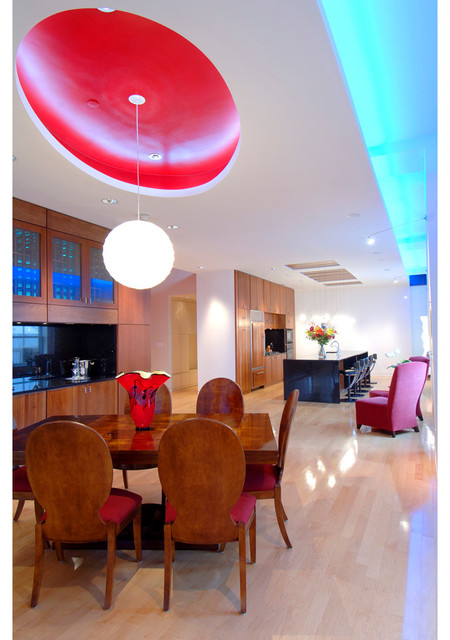
Open concept plan defined by ceiling and millwork treatments defines reinforces existing historic building structure while achieving high modern living - Interior Architecture: Chris Short and Amber Fette while with Axis - Contractor: Hoosier Contracting, LLC - Photography: Chris Bucher Photographs
Mittelgroßes, Offenes Modernes Wohnzimmer mit Hausbar, weißer Wandfarbe, hellem Holzboden und verstecktem TV in Indianapolis — Houzz