
Mt Davidson Manor
Many San Francisco Marina Style homes have a similar layout. When you enter the home, a gracious living room is on one side, a hall in the center and in line from front to back on the oposite side is the dining room, the breakfast room, the kitchen and possibly a pantry. The house was clearly designed for public entertaining in the front and private behind the dining room doors.
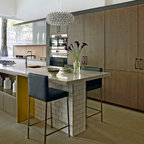
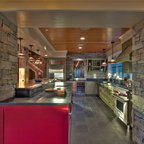
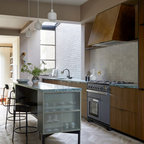
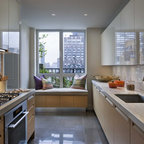
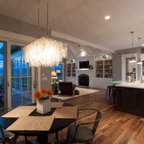
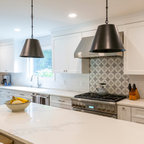
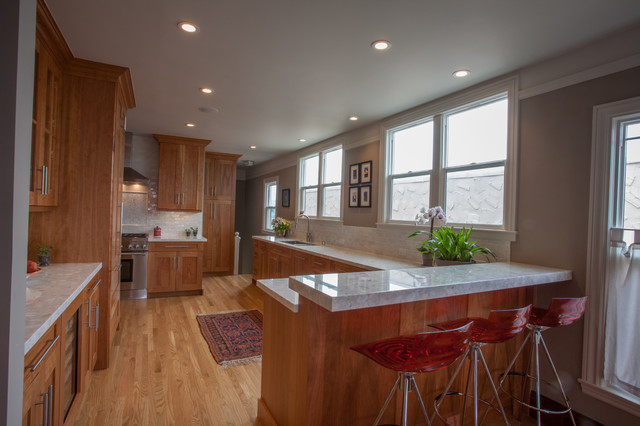
This charming young couple didn't want their guests apart from them. They also didn't want a series of smallish rooms. So the starting point of this design was to remove all of the wall separating dining, breakfast, kitchen and pantry and create one large space. The trick is to respect the original design and various details of the home. Flooring, windows, moulding and paint colors are critical to make this space look like it's always been there.
This charming young couple didn't want their guests apart from them. They also didn't want a series of smallish rooms. So the starting point of this design was to remove all of the wall separating dining, breakfast, kitchen and pantry and create one large space. The trick is to respect the original design and various details of the home. Flooring, windows, moulding and paint colors are critical to make this space look like it's always been there.
Klassische Küche in San Francisco — Houzz