
REMMIES Award Winning Kitchen - Designed By Janis Manacsa
A Gilmans Kitchens and Baths - Design Build Project (REMMIES Award Winning Kitchen)
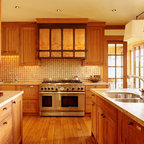
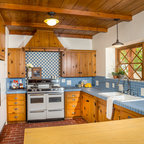
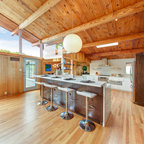
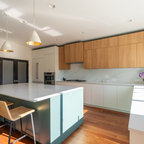
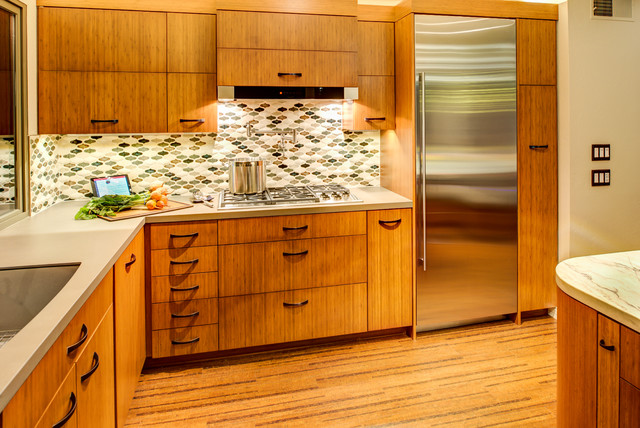
The original kitchen lacked counter space and seating for the homeowners and their family and friends. It was important for the homeowners to utilize every inch of usable space for storage, function and entertaining, so many organizational inserts were used in the kitchen design. Bamboo cabinets, cork flooring and neolith countertops were used in the design.
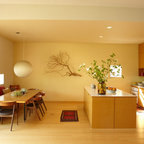
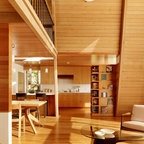
A large wooden staircase obstructed the view of the compact kitchen and made the space feel tight and restricted. The stairs were converted into a glass staircase and larger windows were installed to give the space a more spacious look and feel. It also allowed easier access in and out of the home into the backyard for entertaining.
Check out more kitchens by Gilmans Kitchens and Baths!
http://www.gkandb.com/
DESIGNER: JANIS MANACSA
PHOTOGRAPHER: TREVE JOHNSON
CABINETS: DEWILS CABINETRY
The original kitchen lacked counter space and seating for the homeowners and their family and friends. It was important for the homeowners to utilize every inch of usable space for storage, function and entertaining, so many organizational inserts were used in the kitchen design. Bamboo cabinets, cork flooring and neolith countertops were used in the design.
A large wooden staircase obstructed the view of the compact kitchen and made the space feel tight and restricted. The stairs were converted into a glass staircase and larger windows were installed to give the space a more spacious look and feel. It also allowed easier access in and out of the home into the backyard for entertaining.
Check out more kitchens by Gilmans Kitchens and Baths!
http://www.gkandb.com/
DESIGNER: JANIS MANACSA
PHOTOGRAPHER: TREVE JOHNSON
CABINETS: DEWILS CABINETRY
Kleine Moderne Wohnküche in L-Form mit Unterbauwaschbecken, flächenbündigen Schrankfronten, hellbraunen Holzschränken, Quarzit-Arbeitsplatte, bunter Rückwand, Glasrückwand, Küchengeräten aus Edelstahl, Korkboden und Halbinsel in San Francisco — Houzz
Was Houzz-User dazu sagen:

Peggie Slavin hat dieses Foto zu peggieslavin3052's ideas hinzugefügt
Fridge left wall to match gables
hayjood hat dieses Foto zu Kitchen hinzugefügt
Lots of cabinet space, not bad for wood colored cabinets, reminds me a little of the lious' kitchen
leslie T hat dieses Foto zu lesliet's Favorites hinzugefügt
Rounded corner of counter edge,
Flat cabinet front flats
stsofch hat dieses Foto zu Kitchen hinzugefügt
Clean lines, fridge is flush with the rest