
Westridge Portola Valley, CA
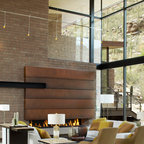
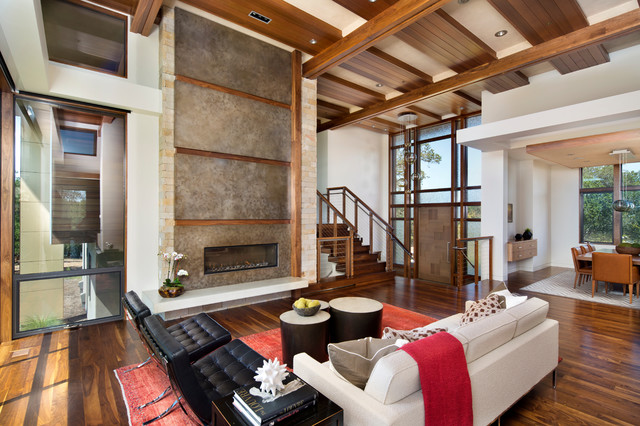
This new 6400 s.f. two-story split-level home lifts upward and orients toward unobstructed views of Windy Hill. The deep overhanging flat roof design with a stepped fascia preserves the classic modern lines of the building while incorporating a Zero-Net Energy photovoltaic panel system. From start to finish, the construction is uniformly energy efficient and follows California Build It Green guidelines. Many sustainable finish materials are used on both the interior and exterior, including recycled old growth cedar and pre-fabricated concrete panel siding.
Photo by:
www.bernardandre.com
Photo by:
www.bernardandre.com
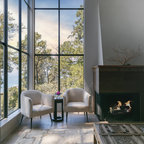
Fernseherloses, Offenes, Repräsentatives Modernes Wohnzimmer mit weißer Wandfarbe, braunem Holzboden, Gaskamin und Kaminumrandung aus Metall in San Francisco — Houzz
Was Houzz-User dazu sagen:

lacyhomedesign hat dieses Foto zu DeLong hinzugefügt
Fireplace with Height and Dimension
dthinc hat dieses Foto zu Living Room Ames hinzugefügt
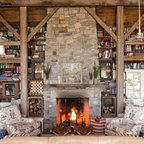
patina steel plate fireplace surround

Brand E Design hat dieses Foto zu Pignatelli - Fireplace hinzugefügt
I like the wood breaking it up but would do larger beam width and place at irregular intervals.