
9 Oakley
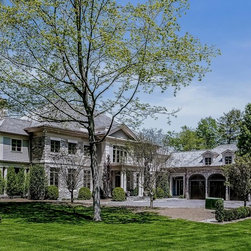
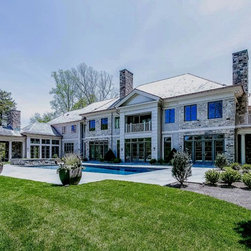
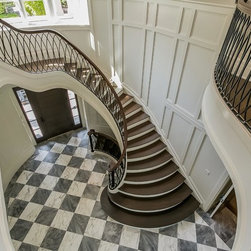
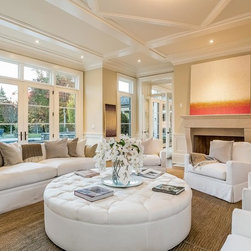
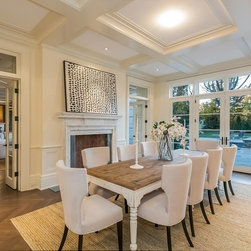
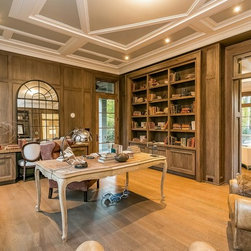
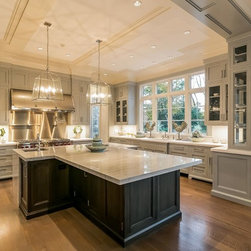
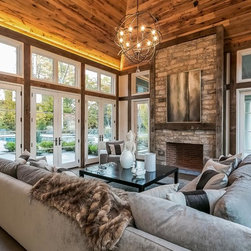
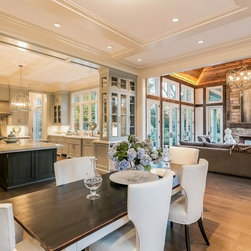
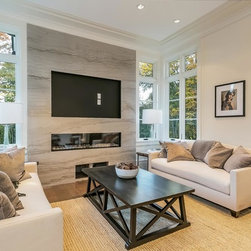
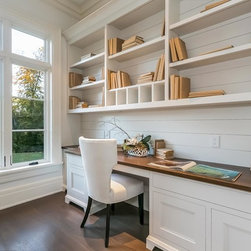
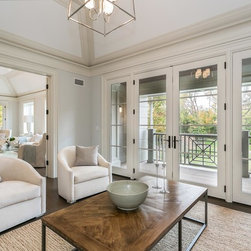
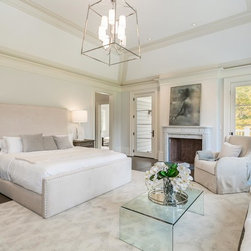
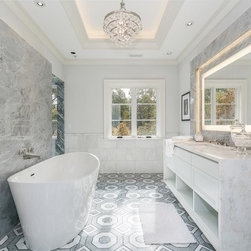
This Neo Georgian 14,000 sf home was designed for a repeat client in Greenwich, CT by Irene Ioffe, principal at GA While keeping timeless elements of the grand style as symmetry, classical proportions, fenestration alignment, prominent entrance with columns, hipped roof with stone brick chimneys, belt course etc ; Irene designed a lighter modernized version of classical Georgian house. It was masterfully done by using lager windows with more modern divided lights pattern, simplified cornice moldings , cast stone lintels and other decorative elements. The darker shades of grey color used for the windows, trim and exterior doors set against lighter grey of stone and the siding also brought a modern feel to the house exterior. The interiors of the house while essentially channeling the typical Georgian central hall plan, are all filled with light and air, high ceilings, soaring windows and gleaming hardwood floors. The kitchen- Lounge – Family room openness has a modern feel of 21 century living, but still has a warmth and coziness of the past. Reclaimed wood tray ceiling and the trim bring homey and modern chic look into the Family room. The rift oak library and billiard room stained dark warm grey combine the old world grandness and elegance with transitional design elements and Hi-Tech systems.
Projektjahr: 2017
Land: USA