

Ballston Duplex
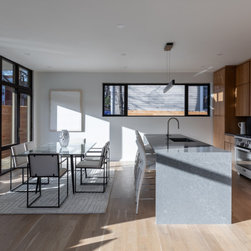
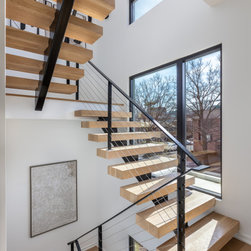
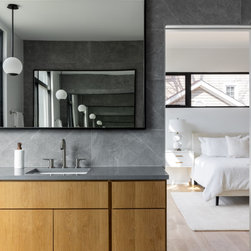
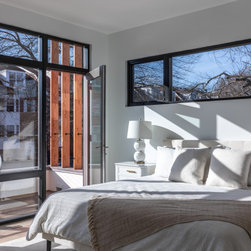
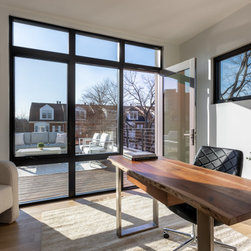
Located in downtown Arlington, Ballston Duplex introduces two modern residences where previous zoning regulations only permitted free-standing single-family houses.
Given its proximity to transportation hubs and walk able neighborhood amenities, this location proved ideal for increased gentle density while also promoting transit-oriented development and reducing carbon emissions and reliance on private motor vehicles. Although the introduction of this novel housing typology required navigating a lengthy entitlement process, the project became a case study for future development of missing middle housing options.The project provides two attainable housing options on a property that otherwise would only allow for a very expensive single-family home.
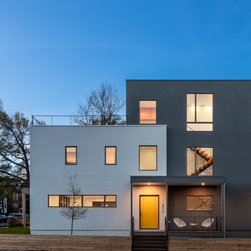
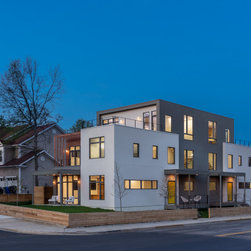
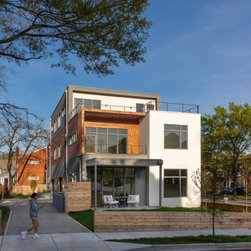
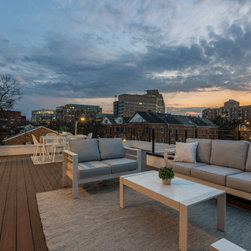
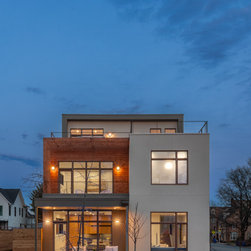
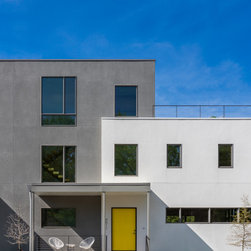
The unapologetically modern building presents a more solid facade along busy Washington Boulevard, concentrating height in the middle of the structure. As the building backs up to the residential neighborhood, it steps down to smaller scaled building elements and warmer materials, creating a transition between the busy corridor and quieter neighborhood to the north and east.
Ballston Duplex project demonstrates sustainable urban development by prioritizing sustainable design and resource efficiency. It sets a precedent for future developments seeking to balance density, livability, and environmental responsibility in urban contexts like Arlington.
Given its proximity to transportation hubs and walk able neighborhood amenities, this location proved ideal for increased gentle density while also promoting transit-oriented development and reducing carbon emissions and reliance on private motor vehicles. Although the introduction of this novel housing typology required navigating a lengthy entitlement process, the project became a case study for future development of missing middle housing options.The project provides two attainable housing options on a property that otherwise would only allow for a very expensive single-family home.
The unapologetically modern building presents a more solid facade along busy Washington Boulevard, concentrating height in the middle of the structure. As the building backs up to the residential neighborhood, it steps down to smaller scaled building elements and warmer materials, creating a transition between the busy corridor and quieter neighborhood to the north and east.
Ballston Duplex project demonstrates sustainable urban development by prioritizing sustainable design and resource efficiency. It sets a precedent for future developments seeking to balance density, livability, and environmental responsibility in urban contexts like Arlington.
Projektjahr: 2019
Projektkosten: 750.001 - 1.000.000 USD
Land: USA
PLZ: 22201