
Meadow Drive

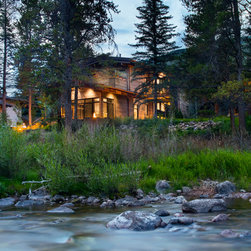
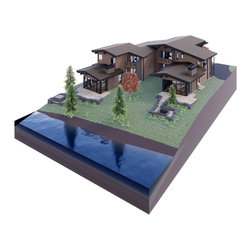

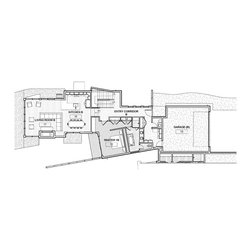
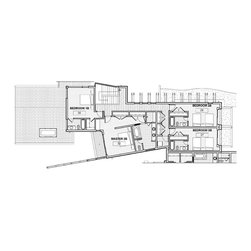
The project consists of a two family residence located on a half acre site (approximate) along Gore Creek in Vail, CO. The goal was to create a duplex that provided interior and exterior spaces that are distinct from the other dwelling on the site. Each unit has its own driveway and both residences are removed from the adjacent street and focus their attention on the year round stream that borders the south property line.
Although the project is entirely “modern” the design breaks away from the current trend of primarily shed roof forms and application of as many exterior materials that the designer can locate. The design of this project blends the sense of protection afforded to traditional mountain structures while opening itself to the beauty of the natural environment in a very contemporary way.
The design represents the stated (distinctly different) goals of the couple that created the home. The wife, born and raised in Mexico preferred a modern vernacular. The husband was raised in the mountains of Switzerland had more traditional leanings. The project represents a consensus of the two points of view.
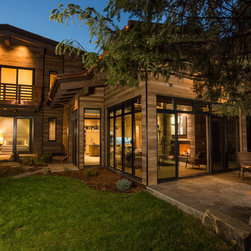
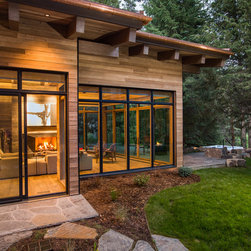
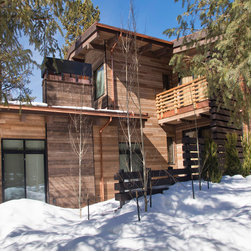
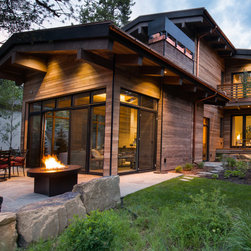
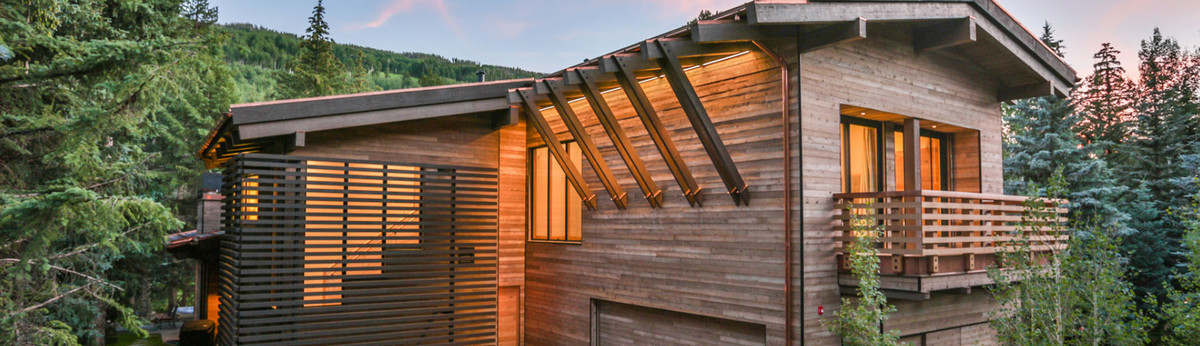
The exterior finish palate consists of only one material, locally harvested wood siding. The siding is the same species as the majority of evergreen trees inhabiting the site. The siding has two subtlety different stains.
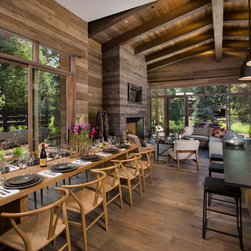
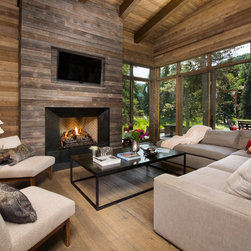
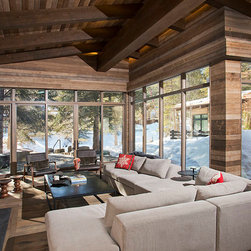
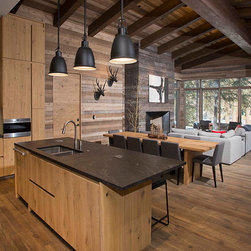
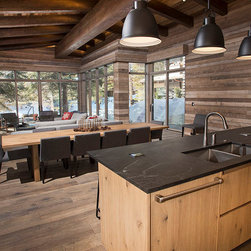
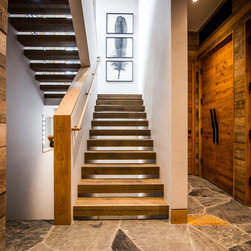
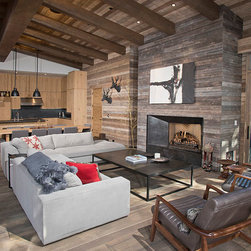

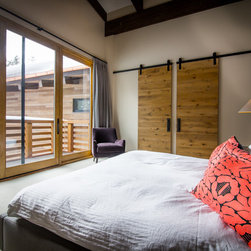
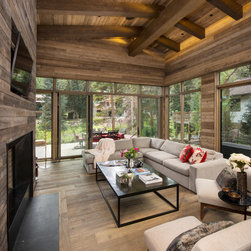
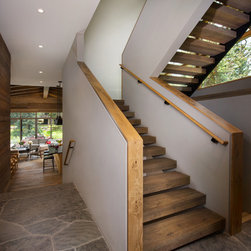
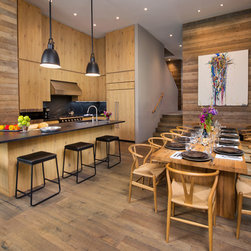
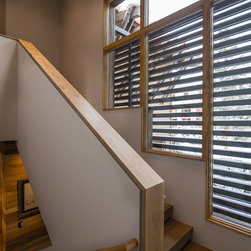
In several rooms the exterior siding is introduced to the interior. This introduction combined with the large glass panels facing the adjacent creek disguise the distinction between interior and exterior spaces.
Although the project is entirely “modern” the design breaks away from the current trend of primarily shed roof forms and application of as many exterior materials that the designer can locate. The design of this project blends the sense of protection afforded to traditional mountain structures while opening itself to the beauty of the natural environment in a very contemporary way.
The design represents the stated (distinctly different) goals of the couple that created the home. The wife, born and raised in Mexico preferred a modern vernacular. The husband was raised in the mountains of Switzerland had more traditional leanings. The project represents a consensus of the two points of view.
The exterior finish palate consists of only one material, locally harvested wood siding. The siding is the same species as the majority of evergreen trees inhabiting the site. The siding has two subtlety different stains.
In several rooms the exterior siding is introduced to the interior. This introduction combined with the large glass panels facing the adjacent creek disguise the distinction between interior and exterior spaces.
Projektjahr: 2016
Projektkosten: Über 2.000.000 USD
Land: USA
PLZ: 81657