
Anmelden
Als Experte registrieren
History of Houzz
EXPERTEN FINDEN
ARCHITEKTUR & DESIGN
Architekten
Badplanung & Badsanierung
Bauunternehmen
Geländer- & Treppenbauer
Innenarchitekten
Interior Designer & Raumausstatter
Küchenplanung
Landschaftsarchitekten
Planungsbüros
Tür- & Fensterbauer
EINRICHTUNG
Armaturen & Sanitärbedarf
Einbauschränke
Farbe, Tapeten & Wandverkleidung
Fliesenleger
Gardinen, Vorhänge & Jalousien
Heimtextilien
Kamine
Lichtplaner
Möbel & Wohnaccessoires
Teppich- & Bodenleger
HANDWERKER & DIENSTLEISTER
Dachdecker
Elektriker
Fassadenbauer
Fotografen
Heimkino & Hifi
Holzboden- & Parkettleger
Lüftungs- & Heizungsbauer
Maler & Lackierer
Polsterer
Tischler & Schreiner
GARTEN & TERRASSE
Garagentore
Garten- & Landschaftsbau
Gartenzubehör
Pflasterarbeiten
Poolbau
Terrasse & Außenbereich
Tor- & Zaunbauer
Wintergärten
Experten in Ihrer Nähe
Architekten in Berlin
Tischler in Berlin
Schreiner in Düsseldorf
Bauunternehmen in Hamburg
Schreiner in München
MAGAZIN
NEU AUF HOUZZ
Bad einrichten
Küche einrichten
Vorher-Nachher
Für Profis
Houzzbesuch
Raumgestaltung
Einrichtungstipps
Innenausbau
Outdoor
Beliebte Artikel
HOUZZ-STUDIEN
COMMUNITY
DISKUSSIONEN AUF HOUZZ
Design-Dilemma
Vorher-Nachher
Umfragen
Badezimmer
Küche
Schlafzimmer
Wohnzimmer
Garten
Möbel
Einrichten & Dekorieren
Hausbau
Bodenbeläge
Drewett Works
Alle Experten
,
Architekten & Gebäudedesigner
18
Bewertungen
Jetzt bewerten
Anfragen
+1 855-373-9388
Website
Übersicht
Projekte
Ideenbücher
Bewertungen
Fragen
Aktivität
Drewett Works
18
Bewertungen
Von
Nachricht
Houzz erhebt keine Gebühren für die Auftragsvermittlung. Ihre Daten werden kostenlos dem Experten zur Angebotserstellung übermittelt und nicht an Dritte weitergeleitet. Sie bestätigen hiermit, dass es sich um eine persönliche Projektanfrage handelt und kein Missbrauch zum Zwecke der Kundenwerbung erfolgt.
Projekte
Alle Projekte
White Box No. 5
STRATA - a desert dwelling
Stone Radius
The Crusader
Ebony and Ivory
Razor's Edge
Model Home at Village at Seven Desert Mountain
Upward Bound
Now and Zen
Urban Modern
Sublime Sanctuary
White Box No. 2
Tonal Harmony
The Magnolia
Desert Prairie
In Plane Sight
Outside In
Modern Retreat
Above and Beyond
The Sycamore Plan A
The Sycamore Plan C
Elegant Modern at Estancia
Desert Modern
Desert Pavilion
Collector's Paradise | Estancia
Paradise Valley Renovation
Desert Retreat at Silverleaf
Arcadia Suburban Modern
Northern Exposure
Silverleaf Estate
Hacienda del Sueño
Ranch Hacienda
European Twist
Arcadia Art + Craft
Modern Paradise Valley Estate
The Barn
Razor's Edge
Projektjahr: 2016
Projektkosten: Über 2.000.000 USD
Land: USA
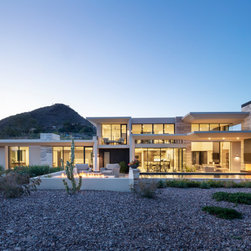
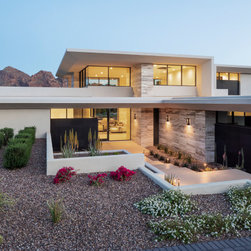
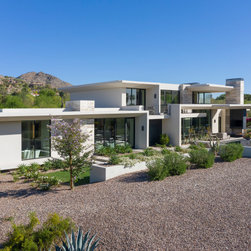
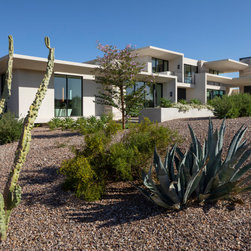
Light winglike plaster forms soar above the desert floor on this contemporary residence, while contrasting stone massing firmly grounds the architecture to the desert floor.
E-Mail
Speichern
Razor's Edge
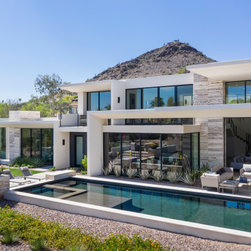
The four-bedroom custom residence is filled with an abundance of light, yet is perfectly sited to manage the harsh desert sun.
E-Mail
Speichern
Razor's Edge
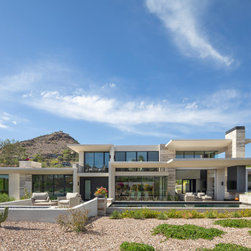
On a lot previously inhabited by a blighted ranch home, this contemporary masterpiece in the desert was positioned to open up the view corridors and contend with the intense summer sun.
E-Mail
Speichern
Razor's Edge
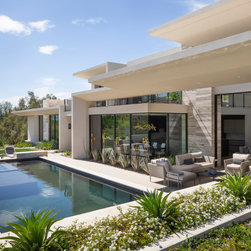
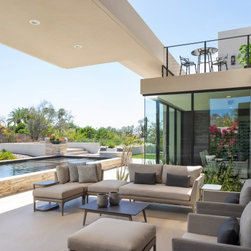
Winglike plaster overhangs on the south-facing back of the house allow for exceptional solar protection.
E-Mail
Speichern
Razor's Edge
C.P. Drewett utilized "white box architecture" in his design, which focuses on simplistic box forms. Pocketing doors and myriad windows blur the edge between indoors and out.
E-Mail
Speichern
Razor's Edge
The homeowners wanted to maximize their views, so the architect situated the home diagonally on the lot and incorporated clerestory windows and pocketing glass doors.
E-Mail
Speichern
Razor's Edge
Windows and glass doors of varying heights allow the light in and provide for exceptional views of the desert landscape beyond.
E-Mail
Speichern
Razor's Edge
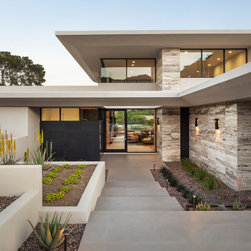
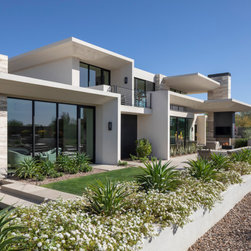
White plaster overhangs were paired with travertine massing components that provide contrast and anchor the structure to the site.
E-Mail
Speichern
Razor's Edge
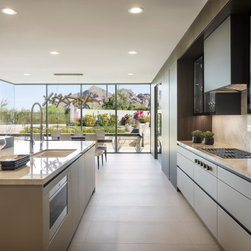
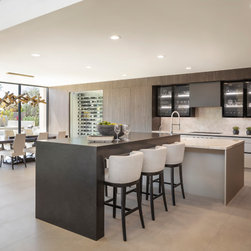
The sleek kitchen design with its neutral materials palette mirrors that of the four-bedroom residence. Smoked-oak cabinetry contrasts with quartz countertops.
E-Mail
Speichern
Razor's Edge
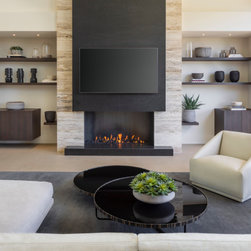
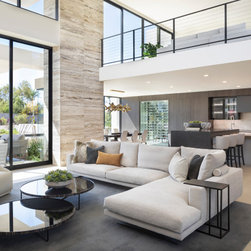
Interior designer Holly Wright followed the architectural lines and travertine massing on the exterior to maintain the same proportion and scale on the inside. The fireplace wall is Cambrian black leathered granite.
E-Mail
Speichern
Razor's Edge
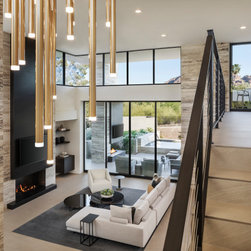
A substantial fireplace wall of Cambrian black leathered granite and travertine in the living room echoes the stone massing elements of the home's exterior architecture.
E-Mail
Speichern
Razor's Edge
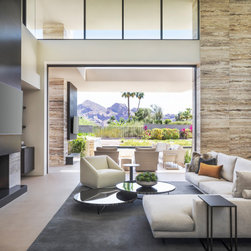
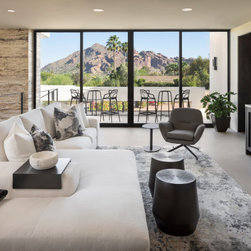
The home boasts views of four prominent topographical features, including Mummy Mountain, with some of the best views visible from the upstairs loft and patio. The walnut cabinetry is by Distinctive Custom Cabinetry
E-Mail
Speichern
Razor's Edge
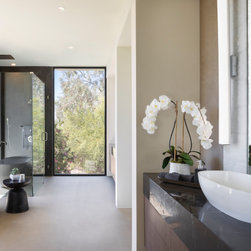
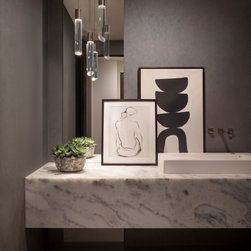
Offering zenlike appeal, the master bath is a fusion of gray, white and taupe with porcelain flooring and marble countertops. Surrounded by desert flora, the light-filled room makes a direct connection to nature.
E-Mail
Speichern
Razor's Edge
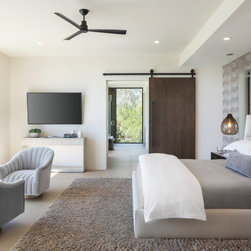
With simplicity at the core of its design, the master bedroom revels in its connection to the outdoors with walls of glass. A rift-cut walnut barn door slides open to reveal the master bath.
E-Mail
Speichern
Razor's Edge
The client's request for a house that was modern, light and clean-lined was the impetus for the implementation of razorlike forms of the roofline, which both frame and protect.
E-Mail
Speichern
Razor's Edge
Overhangs on two levels appear to defy gravity by hovering over the property's floor. The project won a Gold Nugget Award in 2021 for Best Custom Home 4,000-6,000 Feet.
E-Mail
Speichern
Razor's Edge
The 5,458-square-foot structure was designed to blur the distinction between the roof and the walls.
E-Mail
Speichern
Razor's Edge
A conservative materials palette and clean lines exemplify the home's contemporary aesthetic. The smoked oak cabinetry is from Snaidero.
E-Mail
Speichern
Razor's Edge
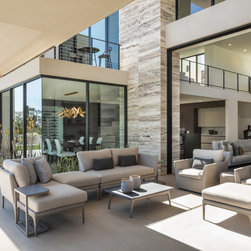
Boundless views visible from every room enhance the indoor/outdoor livability of the home.
E-Mail
Speichern
Razor's Edge
A dark wall color balanced by an Ice Crystal marble countertop exudes a cooling ambiance that suits this modern home.
E-Mail
Speichern
Razor's Edge
Winglike plaster forms appear to float over the home while providing protection from the intense desert sun.
E-Mail
Speichern
Razor's Edge
Foto einbetten
Foto in neuem Fenster öffnen...