

Timber Frame
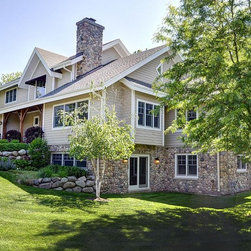
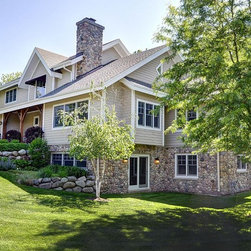
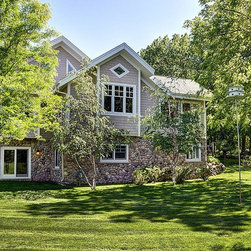
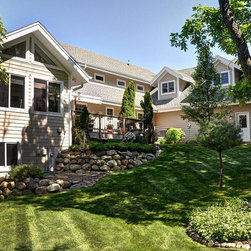
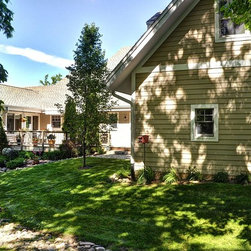
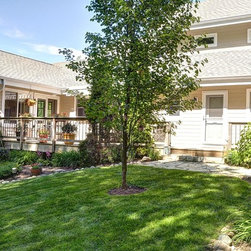
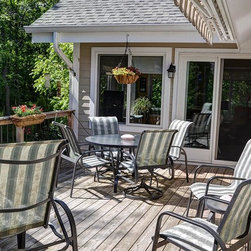
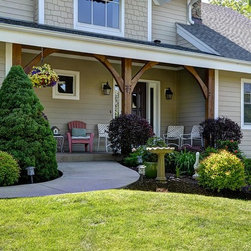
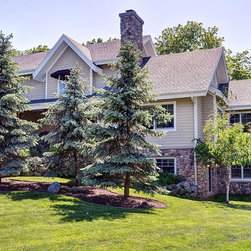
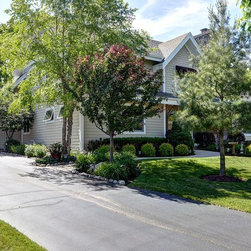
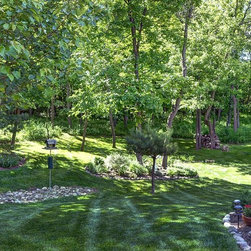
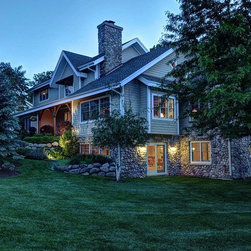
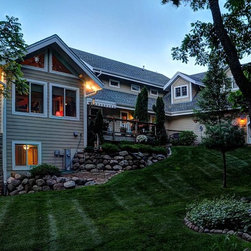
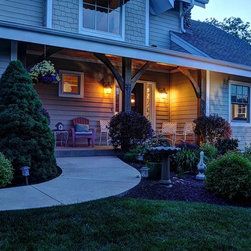
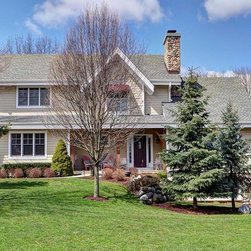
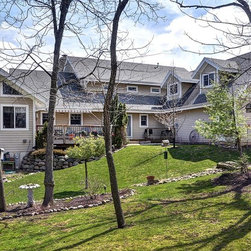
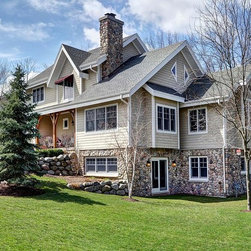
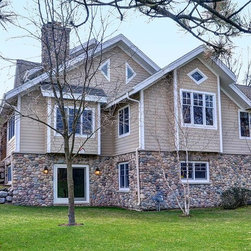
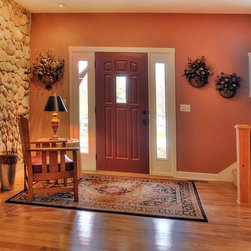
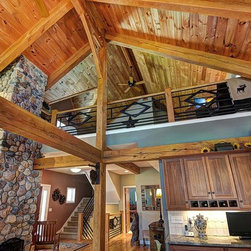
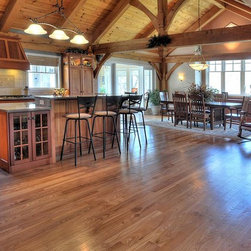
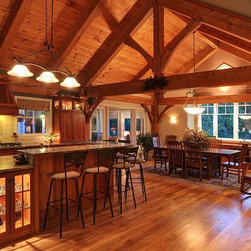
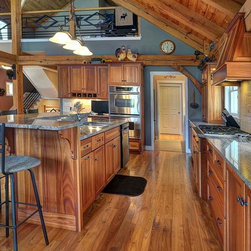
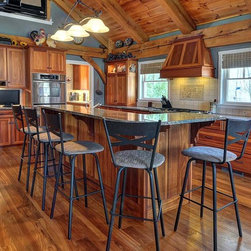
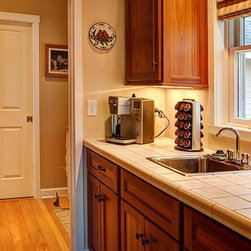
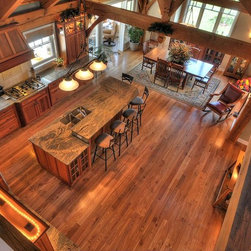
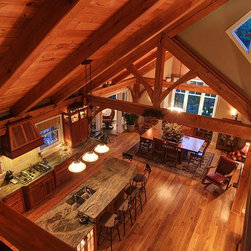
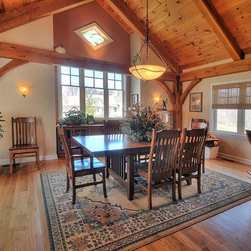
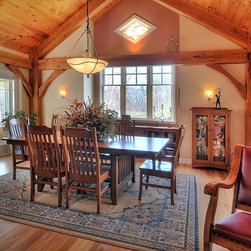
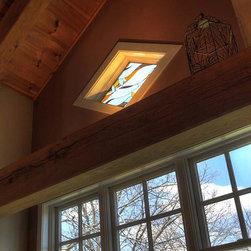
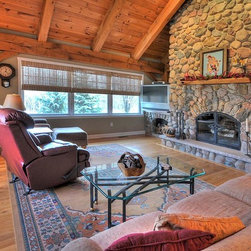
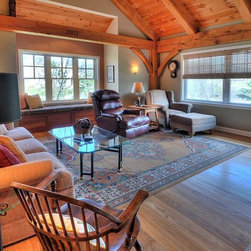
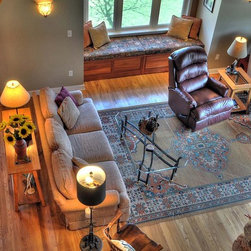
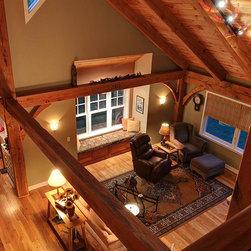
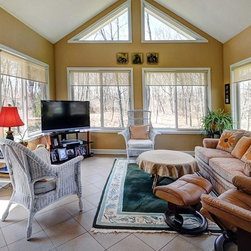
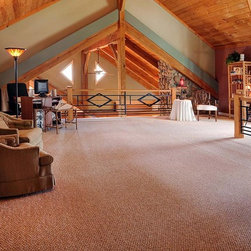
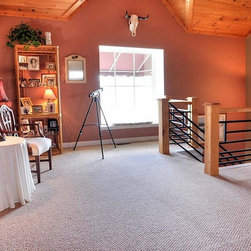
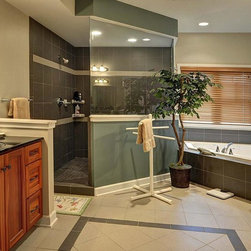
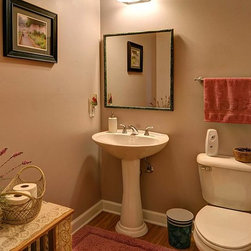
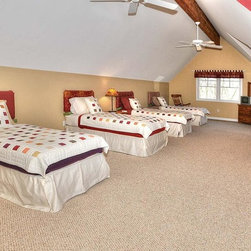
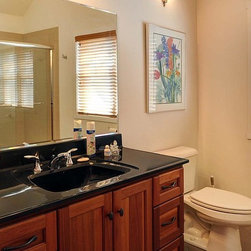
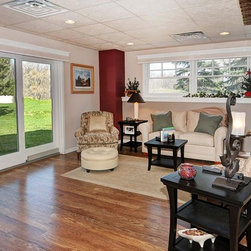
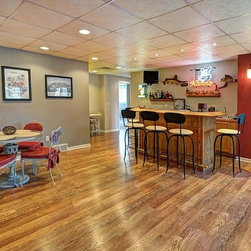
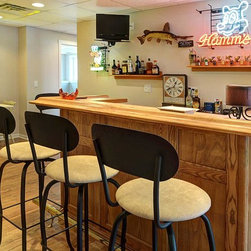
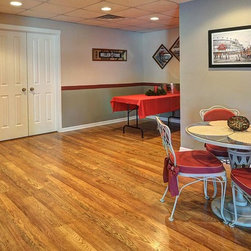
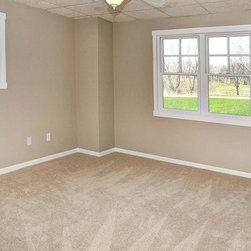
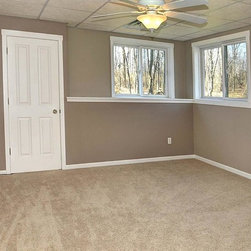
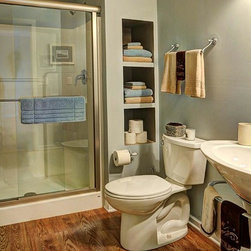
Impressive architecture and luxury appointments abound in this spectacular, custom designed and built, 5 bedroom, 3.5 bath, Timber Frame home set on a .55 acre, wooded lot overlooking two nature areas in upscale Pheasant Ridge. Built in 2002 by Pearce & Son builders, the extraordinary features of this open floor plan include SIP construction; red and white oak posts and beams; massive Wisconsin fieldstone fireplace; custom, variegated width, red elm floors; soaring pine cathedral ceilings in the kitchen, dining room, living room and loft; gorgeous Amish-made eucalyptus cabinetry and built-ins; custom iron railings and stained glass window; huge, overlook loft with Cathedral ceilings; fabulous, island kitchen with granite countertops, display cabinets, butler’s pantry/prep area, double ovens, 5-burner stove and custom stove hood; peaceful sunroom that opens onto the deck with remote-controlled Sunsetter awning with wind sensor; spacious, main floor master suite boasting a walk-in closet with a Wisconsin Closet System and master bath with his-n-hers vanities, huge, walk-in shower and jetted tub; and finished, walk-out lower level with wood stove, full bath and 2 bedrooms. The main floor laundry and 3 car garage are convenient and will help you be efficient so you can enjoy the lush back yard.
Projektjahr: 2014
Projektkosten: 500.001 - 750.000 USD
Land: USA
PLZ: 53125