
Timber Frame
Photo By: Bill Alexander
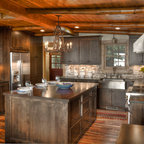
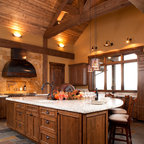
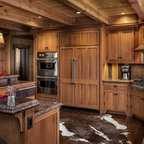
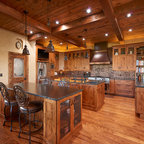
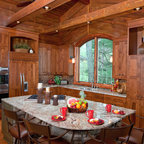
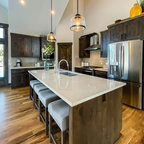
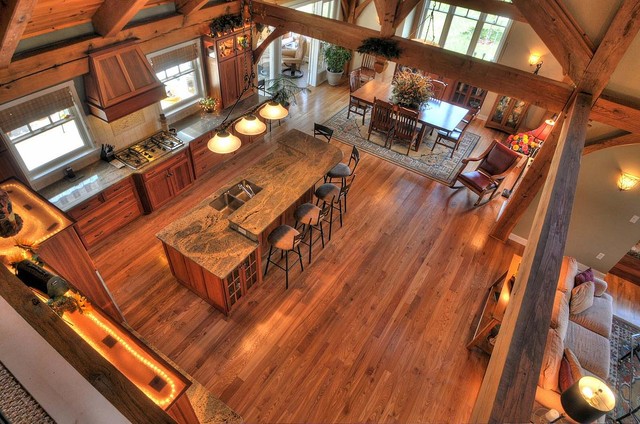
The Open Floor Plan Of This Timber Frame Makes For Memorable Entertaining & Great People Watching From The Overlook Loft
The Open Floor Plan Of This Timber Frame Makes For Memorable Entertaining & Great People Watching From The Overlook Loft
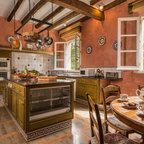
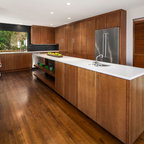
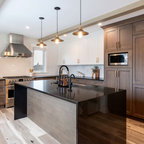
Zweizeilige, Mittelgroße Urige Wohnküche mit Unterbauwaschbecken, Schrankfronten mit vertiefter Füllung, hellbraunen Holzschränken, Küchenrückwand in Weiß, Rückwand aus Keramikfliesen, Küchengeräten aus Edelstahl, braunem Holzboden und Kücheninsel in Milwaukee — Houzz
Was Houzz-User dazu sagen:

Brenda Conrad hat dieses Foto zu Wish List hinzugefügt
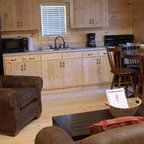
Kitchen/dining table in same room
Patti Phillips hat dieses Foto zu Kitchen hinzugefügt
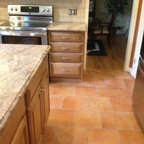
Contrasting floor and cabinets, granite
deb Johnson hat dieses Foto zu Kitchen 20-21 hinzugefügt
would be interested in the island having a different area for the mail, notes, scissors, etc. Not sure this is quite the idea but something that makes the island multi-functional and not cluttered. also interested in using under the island well with access from more than one side potentially. Could include a wine fridge.
Houzz-Nutzer 911279567 hat dieses Foto zu Kitchen and Bathroom ideas hinzugefügt
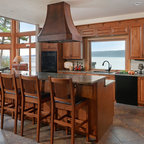
Wood hood; granite, cabinets, light fixtures - golden tones. We would love to live in this lodge!
Tina Peek hat dieses Foto zu Kitchen Remodel hinzugefügt
I like the raised part on the island

Cheryl Acampora hat dieses Foto zu Kitchen hinzugefügt
love the layout
wish the sink was at the window, rather than empty counter space.
love how it flows into the dining area