
Henry Island
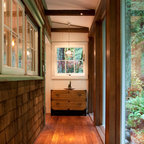
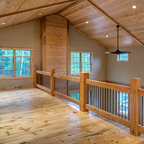
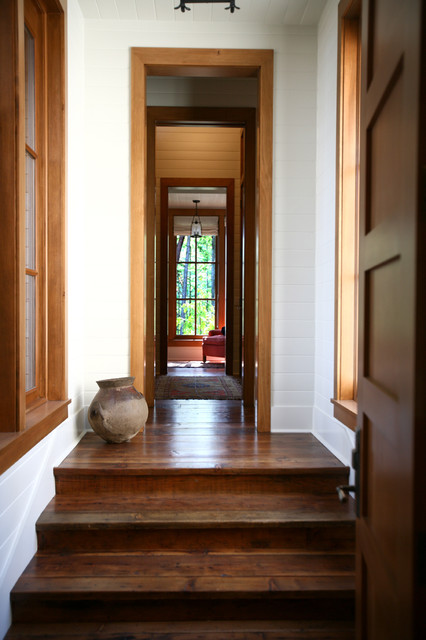
This project occupies a low ridge at the tip of a small island and is flanked by a beach to either side. The two beaches suggested the image of the two-faced god Janus who was the inspiration for the design. The house is flanked by two large porches, one facing either beach, which offer shelter from the elements while inviting the visitors outdoors. Three buildings are linked together to form a string of buildings that follow the terrain. Massive concrete columns lend strength and support while becoming part of the language of the forest in which the house is situated. Salvaged wood forms the majority of the interior structure and the floors. Light is introduced deep into the house through doors, windows, clerestories, and dormer windows. The house is organized along two long enfilades that order space and invite long views through the building and to the landscape beyond.
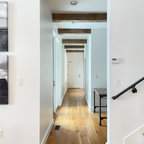
Uriger Flur mit weißer Wandfarbe und dunklem Holzboden in Seattle — Houzz
Was Houzz-User dazu sagen:

Cynthia VanRenterghem hat dieses Foto zu Cynthia's Ideas hinzugefügt
All of it -so pretty. I don't quite get how we have the windows painted and the frame wood.

Kelsey Goodman hat dieses Foto zu Kelsey's Ideas hinzugefügt
Stained door and casing on white baseboard

cindy2169 hat dieses Foto zu Lake house Doors hinzugefügt
Stained foot trim white baseboard