
Kenninghall
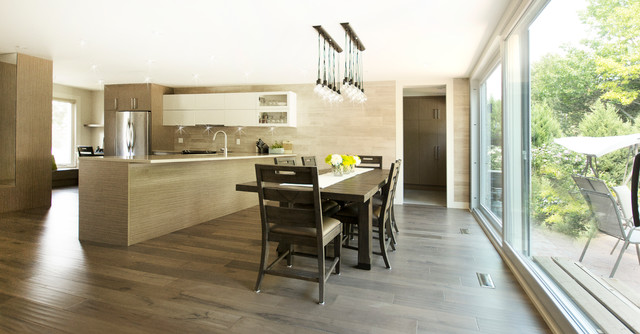
An open concept kitchen and dining room was a must in order to accomodate this large family's lifestyle. Inviting the outdoors in, we kept the interior space in a warm beige natural tone. The kitchen backsplash is in a beautiful wood bark finish tile that extends into the dining room.
Moderne Wohnküche mit braunem Holzboden in Toronto — Houzz
Was Houzz-User dazu sagen:

francis7 hat dieses Foto zu francis7's ideas hinzugefügt
Photos by Gillian LazanikKitchen-Dining-Office Area at a GlanceLocation: TorontoSize: 300 square feet (27.9 square meters)Designer: Gillian Lazanik of Affecting Spaces“The kitchen, dining and living areas were all separated in the original layout,” says interior designer Gillian Lazanik. “We knocked down as many walls as we could to open up the space. Now the home is ideal for hosting large groups.” The new dining area is seen above. The enlarged kitchen is to the left of the peninsula. An office nook is to the far left next to the refrigerator. Pendant lighting: Dainolite; wall color: Gray Mist, Benjamin Moore; wood floors: Cobble Hill Maple

Hansel Chung hat dieses Foto zu Hansel's ideas hinzugefügt
Open and natural. Like the floor too

Chris Hagness hat dieses Foto zu chris_hagness's ideas hinzugefügt
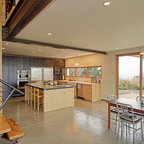
I think I like this indoor/outdoor flow, with the kitchen island facing the outdoors and a table between. The large sliding door brings the outdoors inside.

Allison Lundquist hat dieses Foto zu Modern hinzugefügt
I like the sleek look and feel of the modern style. I like the cleanliness of the space and how everything has its specific place.
sarahmconover hat dieses Foto zu windows hinzugefügt
window doors off the main living dining area