
Kenninghall
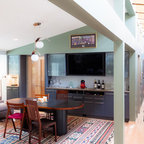
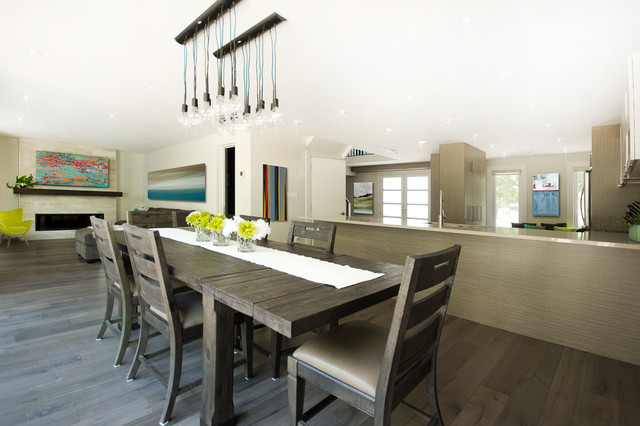
Having an open concept main level was important in this project. Standing from the corner of a dining room, you can see to the main entry, the home office on the right, and their living room on the left. We opened up the space, which allowed natural light to reach every corner of the house.
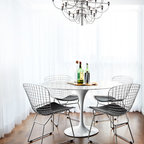
Modernes Esszimmer mit weißer Wandfarbe, braunem Holzboden, Gaskamin und gefliester Kaminumrandung in Toronto — Houzz
Was Houzz-User dazu sagen:

Bryan Anthony hat dieses Foto zu A Functional and Stylish Kitchen for a 3-Generation Family hinzugefügt
Photos by Gillian LazanikKitchen at a GlanceWho lives here: A three-generation familyLocation: TorontoSize: 300 square feet (27.9 square meters)Designer: Gillian Lazanik of Affecting SpacesBesides the three generations that live under the same roof, this home is also the hub for frequent extended family gatherings and holidays. “The kitchen, dining and living areas were all separated in the original layout,” says interior designer Gillian Lazanik. “We knocked down as many walls as we could to open up the space. Now the home is ideal for hosting large groups.”Pendant lighting: Dainolite; Wall color: Gray Mist, Benjamin Moore; Wood floors: Cobble Hill Maple