
Shields Project
**Custom Timberline-Style Covered Patio with Skylights & Outdoor Comfort Features – Maple Valley**
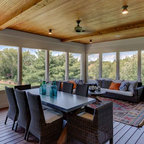
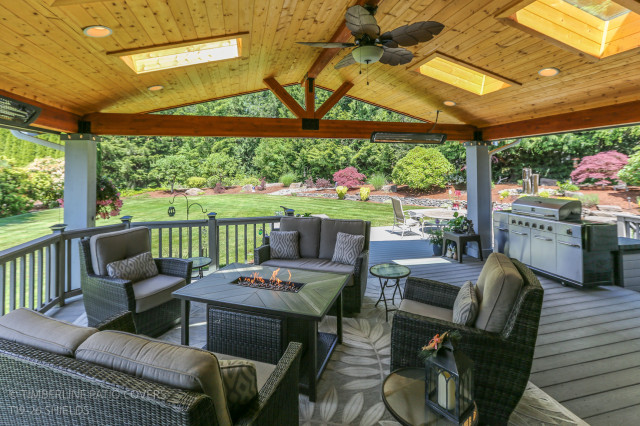
Completed a custom 472 sq. ft. (25'6" × 18'6") attached Timberline-style gable patio cover, seamlessly integrated with the existing home. The new roof features a continuous soffit, glulam beams, and a custom cricket where the new gable ties into the existing roof over the bump-out for a clean, watertight transition.
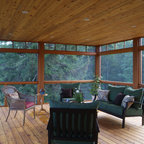
The structure is supported by three posts, with the third post incorporated into the deck railing for a streamlined appearance. Installation included removal and replacement of the necessary decking and framing to accommodate the new structural supports. The ceiling was finished with 6-inch tongue-and-groove pine soffit, while the posts were wrapped for a refined architectural look. New gutters and downspouts were installed, and the roof was finished with Presidential shingles to match the existing home.
To maximize natural light, four 2' × 4' skylights were installed, complete with flashing, trim, and professional waterproofing.
Electrical upgrades included six recessed LED soffit lights tied into the existing circuit, two new exterior outlets, and two Bromic Cobalt 4000-watt infrared heaters, creating a comfortable, functional outdoor living space that can be enjoyed year-round.
This project transformed the homeowner's deck into a beautiful, weather-protected outdoor retreat that blends seamlessly with the home's existing architecture while adding comfort, durability, and lasting value.
Completed a custom 472 sq. ft. (25'6" × 18'6") attached Timberline-style gable patio cover, seamlessly integrated with the existing home. The new roof features a continuous soffit, glulam beams, and a custom cricket where the new gable ties into the existing roof over the bump-out for a clean, watertight transition.
The structure is supported by three posts, with the third post incorporated into the deck railing for a streamlined appearance. Installation included removal and replacement of the necessary decking and framing to accommodate the new structural supports. The ceiling was finished with 6-inch tongue-and-groove pine soffit, while the posts were wrapped for a refined architectural look. New gutters and downspouts were installed, and the roof was finished with Presidential shingles to match the existing home.
To maximize natural light, four 2' × 4' skylights were installed, complete with flashing, trim, and professional waterproofing.
Electrical upgrades included six recessed LED soffit lights tied into the existing circuit, two new exterior outlets, and two Bromic Cobalt 4000-watt infrared heaters, creating a comfortable, functional outdoor living space that can be enjoyed year-round.
This project transformed the homeowner's deck into a beautiful, weather-protected outdoor retreat that blends seamlessly with the home's existing architecture while adding comfort, durability, and lasting value.
Große, Überdachte Moderne Veranda hinter dem Haus mit Holzgeländer in Seattle — Houzz