
Tudor Cottage
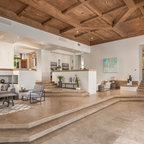
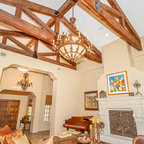
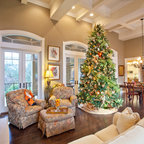
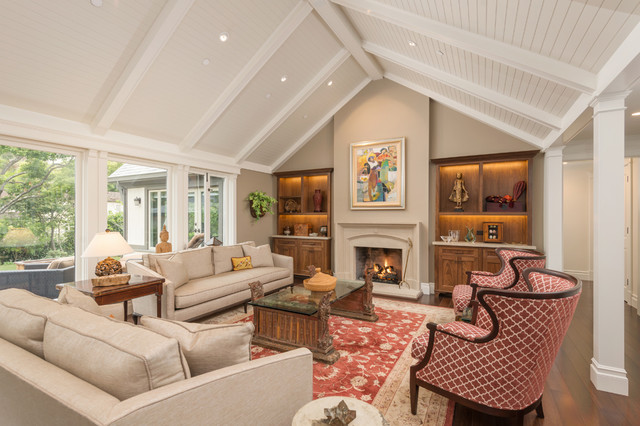
Charming Old World meets new, open space planning concepts. This Ranch Style home turned English Cottage maintains very traditional detailing and materials on the exterior, but is hiding a more transitional floor plan inside. The 49 foot long Great Room brings together the Kitchen, Family Room, Dining Room, and Living Room into a singular experience on the interior. By turning the Kitchen around the corner, the remaining elements of the Great Room maintain a feeling of formality for the guest and homeowner's experience of the home. A long line of windows affords each space fantastic views of the rear yard.
Nyhus Design Group - Architect
Ross Pushinaitis - Photography
Nyhus Design Group - Architect
Ross Pushinaitis - Photography
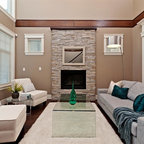
Repräsentatives, Fernseherloses Klassisches Wohnzimmer mit beiger Wandfarbe, Bambusparkett, Kamin und Kaminumrandung aus Stein in San Francisco — Houzz
Was Houzz-User dazu sagen:

B L hat dieses Foto zu Great Room hinzugefügt
Lighted Built Ins/ Ceiling Beams

Kim Dodson hat dieses Foto zu Kim's ideas hinzugefügt
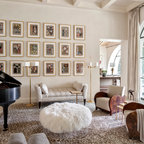
White trim with ceiling same as walls
Naomi hat dieses Foto zu S&L New house hinzugefügt
Ceiling same color as walls with white beams matching trim
lauralfray hat dieses Foto zu family room hinzugefügt
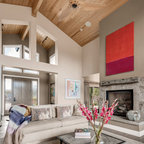
Vaulted ceiling with fireplace and cabinets

beckettmathews hat dieses Foto zu Living room hinzugefügt
I like the white and the high ceilings.
Houzz-Nutzer 478753216 hat dieses Foto zu Baker Cottage hinzugefügt
living room ceiling, fireplace, bookcases, window - almost same layout