
Studio for a Writer
Project by Hutchison & Maul Architecture
Design by Robert Hutchison & Tom Maul
Robert Hutchison, Principal-in-Charge
West Seattle, Seattle, WA, Constructed 2006
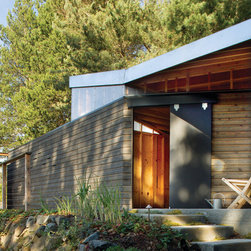
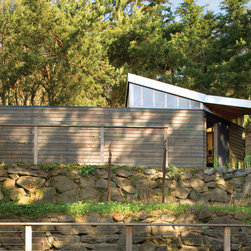
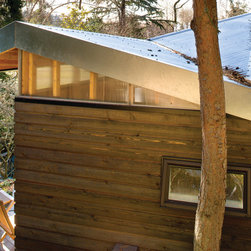
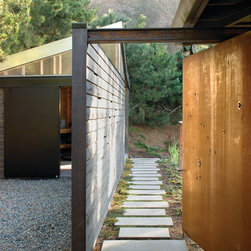
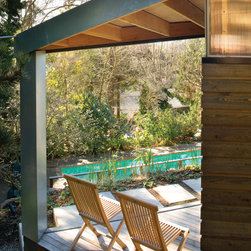
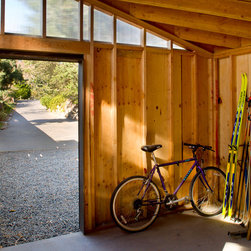
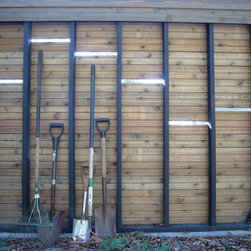
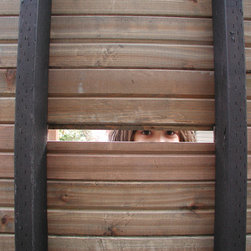
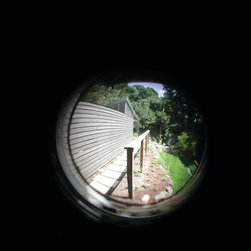
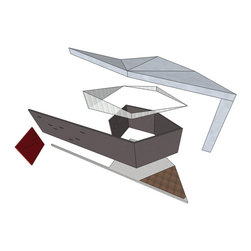
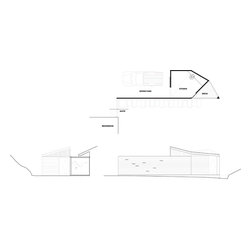
A spiraling wall and a folded plate roof create three independent spaces. The spiraling wall screens car parking from a garden, creating an outdoor working yard with the hill to the north. The folded plate roof covers the outdoor deck, creating an outdoor room for relaxation and cigar smoking. The studio is the space that is defined by the overlap of wall and roof.
Design by Robert Hutchison & Tom Maul
Robert Hutchison, Principal-in-Charge
West Seattle, Seattle, WA, Constructed 2006
A spiraling wall and a folded plate roof create three independent spaces. The spiraling wall screens car parking from a garden, creating an outdoor working yard with the hill to the north. The folded plate roof covers the outdoor deck, creating an outdoor room for relaxation and cigar smoking. The studio is the space that is defined by the overlap of wall and roof.