
Studio for an Architect
Seattle, WA, Constructed 2006
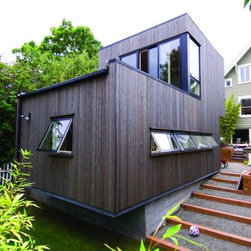
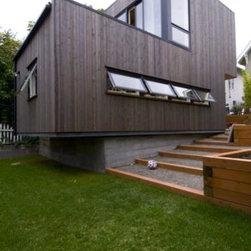
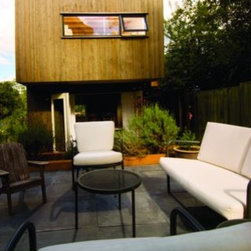
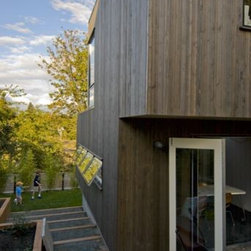
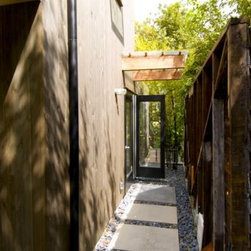
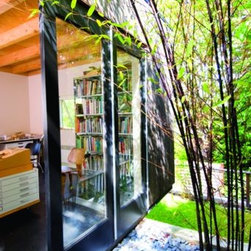
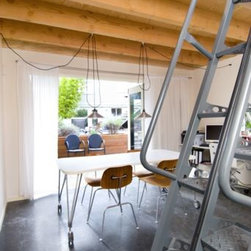
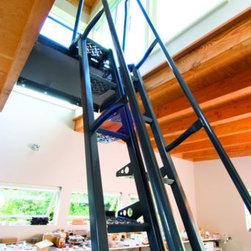
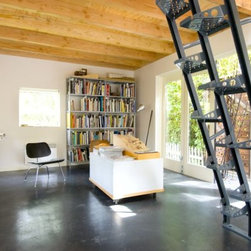
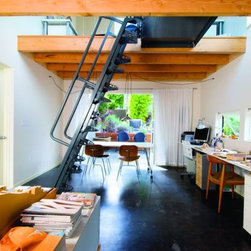
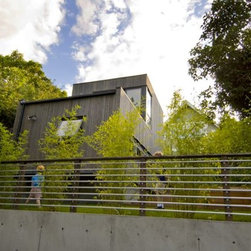
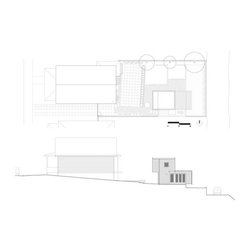
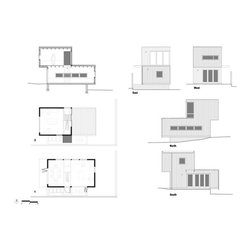
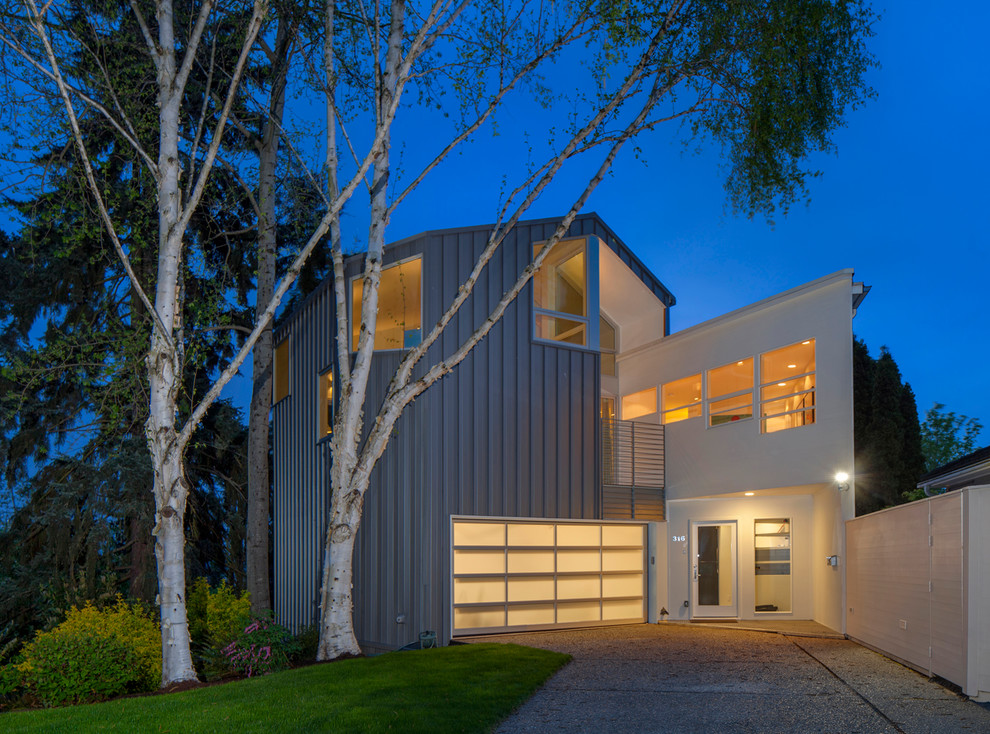
This small 2-story art studio replaces an even smaller, uninsulated, structurally unsound, rat-infested 2-car garage. Through the use of a cantilevered concrete slab and cantilevered wood framing, the studio “pops out” in two directions to maximize usable floor area while reusing the original garage foundation.
This small 2-story art studio replaces an even smaller, uninsulated, structurally unsound, rat-infested 2-car garage. Through the use of a cantilevered concrete slab and cantilevered wood framing, the studio “pops out” in two directions to maximize usable floor area while reusing the original garage foundation.
Land: USA