
Pacific Northwest contemporary
Timothy J Park
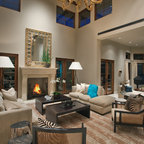
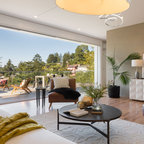
Our firm was responsible for both the interiors and the architecture on this hillside home. The challenge was to design a "timeless" contemporary home that hugged the two acre hillside lot. One request was to enter the main floor with no exterior steps from the garage or driveway, something that is appreciated when there is three feet of snow! The solution for the entry was to create a twenty foot bridge from the exterior gate to the front door, this allowed the house to drop down the slope and created a very exciting entry courtyard. The interior has very simple lines and plays up the floor to ceiling windows with the ceiling level extending outside to create the deep overhang for the exterior. While our firm is primarily an interior design firm we are occasionally asked to create architectural plans. We prefer to work along with the architect on a project to create that "dream team" which results in the most successful projects.
Our firm was responsible for both the interiors and the architecture on this hillside home. The challenge was to design a "timeless" contemporary home that hugged the two acre hillside lot. One request was to enter the main floor with no exterior steps from the garage or driveway, something that is appreciated when there is three feet of snow! The solution for the entry was to create a twenty foot bridge from the exterior gate to the front door, this allowed the house to drop down the slope and created a very exciting entry courtyard. The interior has very simple lines and plays up the floor to ceiling windows with the ceiling level extending outside to create the deep overhang for the exterior. While our firm is primarily an interior design firm we are occasionally asked to create architectural plans. We prefer to work along with the architect on a project to create that "dream team" which results in the most successful projects.
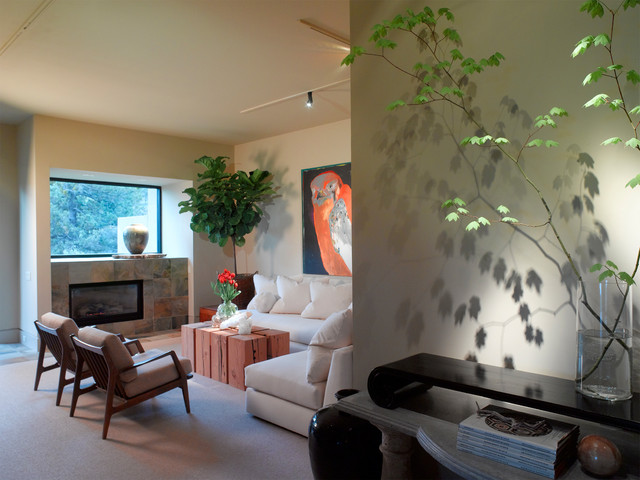
Großes, Repräsentatives, Fernseherloses, Abgetrenntes Modernes Wohnzimmer ohne Kamin mit beiger Wandfarbe, Teppichboden und beigem Boden in Sonstige — Houzz
Was Houzz-User dazu sagen:

Bridget Hobbs hat dieses Foto zu PNW hinzugefügt
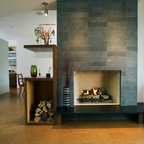
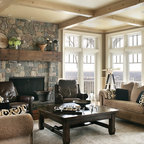
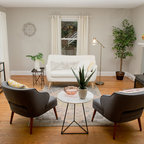
Slate fireplace surround, sofa, and arm chairs, & Wood table.

Gretchen Burthey hat dieses Foto zu remodel inspiration hinzugefügt
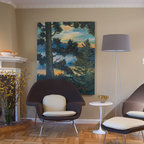
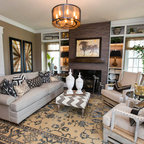
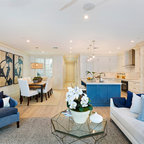
low ceiling, but still bright and natural. and I like the art :-)

M Z hat dieses Foto zu Zaidi house interior hinzugefügt
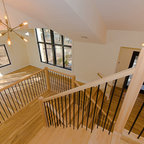
The rails that allow for positioning lights in different spots

Doro Miller hat dieses Foto zu 1614 house ideas hinzugefügt
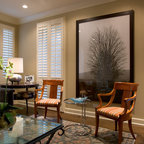
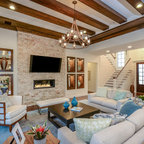
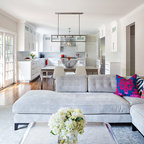
like this general set up of furniture for living space- cool coffee table- separate chairs and a large sofa