
Mittelgroße Badezimmer mit Kassettenfronten und Duschvorhang-Duschabtrennung Ideen und Design
Suche verfeinern:
Budget
Sortieren nach:Heute beliebt
1 – 14 von 14 Fotos
1 von 4
 Beaverco



Mittelgroßes Modernes Duschbad mit Unterbauwanne, Duschbadewanne, Wandtoilette mit Spülkasten, weißen Fliesen, dunklem Holzboden, braunem Boden, Duschvorhang-Duschabtrennung, Kassettenfronten, dunklen Holzschränken, rosa Wandfarbe, Aufsatzwaschbecken, Waschtisch aus Holz, brauner Waschtischplatte, Einzelwaschbecken und freistehendem Waschtisch in Paris
 Filippo Colombetti, architetto
Photo by Marina Ferretti
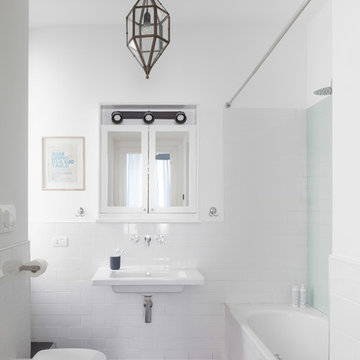
Mittelgroßes Nordisches Badezimmer En Suite mit Kassettenfronten, weißen Schränken, Badewanne in Nische, Wandtoilette mit Spülkasten, weißer Wandfarbe, Keramikboden, Wandwaschbecken, schwarzem Boden und Duschvorhang-Duschabtrennung in Mailand
Mittelgroßes Nordisches Badezimmer En Suite mit Kassettenfronten, weißen Schränken, Badewanne in Nische, Wandtoilette mit Spülkasten, weißer Wandfarbe, Keramikboden, Wandwaschbecken, schwarzem Boden und Duschvorhang-Duschabtrennung in Mailand
 Premium club
English⬇️ RU⬇️


We began the design of the house, taking into account the client's wishes and the characteristics of the plot. Initially, a house plan was developed, including a home office, 2 bedrooms, 2 bathrooms, a fireplace on the first floor, and an open kitchen-studio. Then we proceeded with the interior design in a Scandinavian style, paying attention to bright and cozy elements.
After completing the design phase, we started the construction of the house, closely monitoring each stage to ensure quality and adherence to deadlines. In the end, a 140-square-meter house was successfully built. Additionally, a pool was created near the house to provide additional comfort for the homeowners.
---------------------
Мы начали проектирование дома, учитывая желания клиента и особенности участка. Сначала был разработан план дома, включая рабочий кабинет, 2 спальни, 2 ванные комнаты, камин на первом этаже и открытую кухню-студию. Затем мы приступили к дизайну интерьера в скандинавском стиле, уделяя внимание ярким и уютным элементам.
После завершения проектирования мы приступили к строительству дома, следя за каждым этапом, чтобы обеспечить качество и соблюдение сроков. В конечном итоге, дом площадью 140 квадратных метров был успешно построен. Кроме того, рядом с домом был создан бассейн, чтобы обеспечить дополнительный комфорт для владельцев дома.
 User
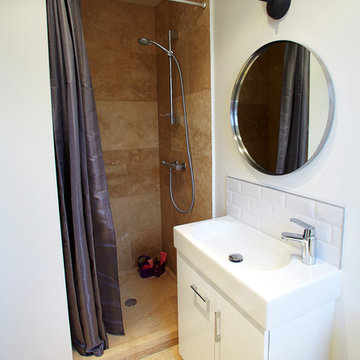
UserMittelgroßes Stilmix Badezimmer En Suite mit Kassettenfronten, Duschnische, weißen Fliesen, Mosaikfliesen, grauer Wandfarbe, Terrakottaboden, Sockelwaschbecken, rotem Boden und Duschvorhang-Duschabtrennung in Paris
 Isabelle Le Rest Intérieurs
Chaque petit studio est équipé d'un lit deux places, d'une meuble TV, d'un bureau, d'un dressing, d'une petite bibliothèque et d'une salle de douche avec vasque et WC indépendant - Ici la chambre Hong Kong - Isabelle Le Rest Intérieurs
 Greenteapot

Rénovation totale d'une salle de bain avec création d'une douche à l'italienne pour accessibilité handicapé.
Mittelgroßes Klassisches Badezimmer En Suite mit Kassettenfronten, weißen Schränken, bodengleicher Dusche, Wandtoilette, beigen Fliesen, Mosaikfliesen, beiger Wandfarbe, Vinylboden, Waschtischkonsole, Mineralwerkstoff-Waschtisch, beigem Boden und Duschvorhang-Duschabtrennung in Nantes
Mittelgroßes Klassisches Badezimmer En Suite mit Kassettenfronten, weißen Schränken, bodengleicher Dusche, Wandtoilette, beigen Fliesen, Mosaikfliesen, beiger Wandfarbe, Vinylboden, Waschtischkonsole, Mineralwerkstoff-Waschtisch, beigem Boden und Duschvorhang-Duschabtrennung in Nantes
 Atelier Perret | Architecture Design
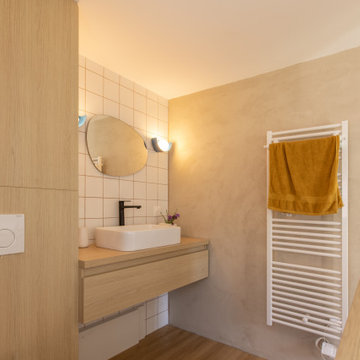
Mittelgroßes Duschbad mit Kassettenfronten, hellen Holzschränken, offener Dusche, rosa Fliesen, Keramikfliesen, rosa Wandfarbe, Keramikboden, Waschtischkonsole, Waschtisch aus Holz, weißem Boden, Duschvorhang-Duschabtrennung, beiger Waschtischplatte, Duschbank, Doppelwaschbecken, eingebautem Waschtisch und eingelassener Decke in Le Havre
 COUTY ARCHITECTE
Ce projet a pour objectif de rénover une ancienne dépendance située sur la parcelle de la maison principale afin de la transformer en suite destinée à accueillir la famille et les amis.
La rénovation a consisté à ajouter un isolant biosourcé (fibre de bois) par l’extérieur, afin de préserver au maximum l’espace intérieur de la suite. Une salle d’eau a été créée, ainsi qu’un ensemble d’agencements sur mesure (mobilier et verrière).
La création d’ouvertures dans les murs porteurs a également été nécessaire pour apporter davantage de lumière. Un espace bureau, ouvert sur la piscine, a été aménagé, et un abri en ossature bois de douglas a été construit pour abriter le triporteur de la famille.
 Beaverco
Mittelgroßes Modernes Duschbad mit Kassettenfronten, dunklen Holzschränken, Unterbauwanne, Duschbadewanne, Wandtoilette mit Spülkasten, weißen Fliesen, rosa Wandfarbe, dunklem Holzboden, Aufsatzwaschbecken, Waschtisch aus Holz, braunem Boden, Duschvorhang-Duschabtrennung, brauner Waschtischplatte, Einzelwaschbecken und freistehendem Waschtisch in Paris
 Premium club
English⬇️ RU⬇️
We began the design of the house, taking into account the client's wishes and the characteristics of the plot. Initially, a house plan was developed, including a home office, 2 bedrooms, 2 bathrooms, a fireplace on the first floor, and an open kitchen-studio. Then we proceeded with the interior design in a Scandinavian style, paying attention to bright and cozy elements.
After completing the design phase, we started the construction of the house, closely monitoring each stage to ensure quality and adherence to deadlines. In the end, a 140-square-meter house was successfully built. Additionally, a pool was created near the house to provide additional comfort for the homeowners.
---------------------
Мы начали проектирование дома, учитывая желания клиента и особенности участка. Сначала был разработан план дома, включая рабочий кабинет, 2 спальни, 2 ванные комнаты, камин на первом этаже и открытую кухню-студию. Затем мы приступили к дизайну интерьера в скандинавском стиле, уделяя внимание ярким и уютным элементам.
После завершения проектирования мы приступили к строительству дома, следя за каждым этапом, чтобы обеспечить качество и соблюдение сроков. В конечном итоге, дом площадью 140 квадратных метров был успешно построен. Кроме того, рядом с домом был создан бассейн, чтобы обеспечить дополнительный комфорт для владельцев дома.
 Premium club
English⬇️ RU⬇️

We began the design of the house, taking into account the client's wishes and the characteristics of the plot. Initially, a house plan was developed, including a home office, 2 bedrooms, 2 bathrooms, a fireplace on the first floor, and an open kitchen-studio. Then we proceeded with the interior design in a Scandinavian style, paying attention to bright and cozy elements.
After completing the design phase, we started the construction of the house, closely monitoring each stage to ensure quality and adherence to deadlines. In the end, a 140-square-meter house was successfully built. Additionally, a pool was created near the house to provide additional comfort for the homeowners.
---------------------
Мы начали проектирование дома, учитывая желания клиента и особенности участка. Сначала был разработан план дома, включая рабочий кабинет, 2 спальни, 2 ванные комнаты, камин на первом этаже и открытую кухню-студию. Затем мы приступили к дизайну интерьера в скандинавском стиле, уделяя внимание ярким и уютным элементам.
После завершения проектирования мы приступили к строительству дома, следя за каждым этапом, чтобы обеспечить качество и соблюдение сроков. В конечном итоге, дом площадью 140 квадратных метров был успешно построен. Кроме того, рядом с домом был создан бассейн, чтобы обеспечить дополнительный комфорт для владельцев дома.
 User


UserMittelgroßes Stilmix Badezimmer En Suite mit Kassettenfronten, grünen Schränken, Terrakottaboden, rotem Boden, Duschnische, weißen Fliesen, Mosaikfliesen, grauer Wandfarbe, Sockelwaschbecken und Duschvorhang-Duschabtrennung in Paris
 Isabelle Le Rest Intérieurs

Chaque petit studio est équipé d'un lit deux places, d'une meuble TV, d'un bureau, d'un dressing, d'une petite bibliothèque et d'une salle de douche avec vasque et WC indépendant - Ici la chambre Marrakech - Isabelle Le Rest Intérieurs
 Premium club
English⬇️ RU⬇️
We began the design of the house, taking into account the client's wishes and the characteristics of the plot. Initially, a house plan was developed, including a home office, 2 bedrooms, 2 bathrooms, a fireplace on the first floor, and an open kitchen-studio. Then we proceeded with the interior design in a Scandinavian style, paying attention to bright and cozy elements.
After completing the design phase, we started the construction of the house, closely monitoring each stage to ensure quality and adherence to deadlines. In the end, a 140-square-meter house was successfully built. Additionally, a pool was created near the house to provide additional comfort for the homeowners.
---------------------
Мы начали проектирование дома, учитывая желания клиента и особенности участка. Сначала был разработан план дома, включая рабочий кабинет, 2 спальни, 2 ванные комнаты, камин на первом этаже и открытую кухню-студию. Затем мы приступили к дизайну интерьера в скандинавском стиле, уделяя внимание ярким и уютным элементам.
После завершения проектирования мы приступили к строительству дома, следя за каждым этапом, чтобы обеспечить качество и соблюдение сроков. В конечном итоге, дом площадью 140 квадратных метров был успешно построен. Кроме того, рядом с домом был создан бассейн, чтобы обеспечить дополнительный комфорт для владельцев дома.
1