
Wohnzimmer mit Vinylboden, Kalkstein und Holzdecke Ideen und Design
Suche verfeinern:
Budget
Sortieren nach:Heute beliebt
1 – 10 von 10 Fotos
1 von 4

 REFUGIUM - Interior Design
Großes, Repräsentatives, Offenes Wohnzimmer mit weißer Wandfarbe, Vinylboden, freistehendem TV, grauem Boden, Holzdecke und Tapetenwänden in Frankfurt am Main

 CAUMA ESTUDIO
Mittelgroßes, Repräsentatives, Offenes Wohnzimmer mit beiger Wandfarbe, Kalkstein, freistehendem TV und Holzdecke in Sonstige
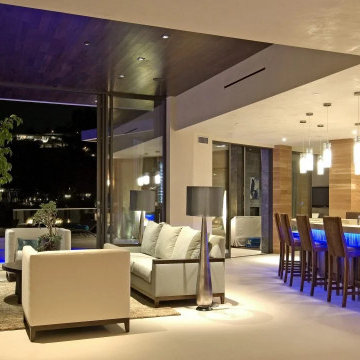
 Dean Larkin Design
Großes, Offenes Modernes Wohnzimmer mit beiger Wandfarbe, Kalkstein, beigem Boden, Holzdecke und Holzwänden in Los Angeles

 ID-éco
Meuble d'angle en partie encastré composé d'une superposition de modules imbriqués les uns dans les autres derrière lequel la porte à galandage vient s'effacer. D'une couleur proche de celle des murs, le meuble se fond dans son environnement, accroissant la sensation d'espace.

 GUEN BERTHEAU-SUZUKI CO.,LTD.
Living room リビングルーム
Mittelgroßes Wohnzimmer mit brauner Wandfarbe, Vinylboden, weißem Boden, Holzwänden und Holzdecke in Sonstige
Mittelgroßes Wohnzimmer mit brauner Wandfarbe, Vinylboden, weißem Boden, Holzwänden und Holzdecke in Sonstige

 Face B
Autre vue du séjour, avec vue sur la salle à manger et la cuisine. L'ensemble du mobilier et des revêtements (en dehors du plafond) ont été remplacé / rénové.

 Cafeina Design
Located at the heart of Puebla state mountains in Mexico, an area of great natural beauty and rugged topography, inhabited mainly by nahuatl and totonacas. The project answers to the needs of expansion of the local network of sustainable alternative tourism TosepanKali complementing the services offered by the existing hotel.
The building is shaped in an organic geometry to create a natural and “out of the city” relaxing experience and link to the rich cultural and natural inheritance of the town. The architectural program includes a reception, juice bar, a massage and treatment area, an ecological swimming pool, and a traditional “temazcal” bath, since the aim of the project is to merge local medicinal traditions with contemporary wellness treatments.
Sited at a former quarry, the building organic geometry also dialogs and adapts with the context and relates to the historical coffee plantations of the region. Conceived to create the less impact possible on the site, the program is placed into different level terraces adapting the space into the existing topography. The materials used were locally manufactured, including: adobe earth block, quarry stone, structural bamboo. It also includes eco-friendly technologies like a natural rain water swimming pool, and onsite waste water treatment.
 CAUMA ESTUDIO
Mittelgroßes, Repräsentatives, Offenes Wohnzimmer mit beiger Wandfarbe, Kalkstein, freistehendem TV und Holzdecke in Madrid
 GUEN BERTHEAU-SUZUKI CO.,LTD.
Living room リビングルーム
Mittelgroßes, Offenes Wohnzimmer mit beiger Wandfarbe, Vinylboden, weißem Boden, Holzwänden und Holzdecke in Sonstige
Mittelgroßes, Offenes Wohnzimmer mit beiger Wandfarbe, Vinylboden, weißem Boden, Holzwänden und Holzdecke in Sonstige
 GUEN BERTHEAU-SUZUKI CO.,LTD.
Living room リビングルーム
Mittelgroßes, Offenes Wohnzimmer mit brauner Wandfarbe, Vinylboden, weißem Boden, Holzwänden und Holzdecke in Sonstige
Mittelgroßes, Offenes Wohnzimmer mit brauner Wandfarbe, Vinylboden, weißem Boden, Holzwänden und Holzdecke in Sonstige
1