

Pantry Build Progress
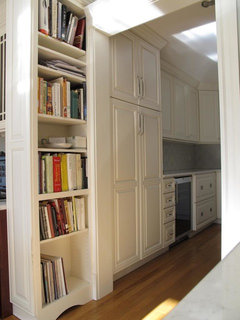
DH did the demo this morning. This is the dry goods storage area within the pantry off the kitchen.
I've been squawking about this forever, so thought I'd post progress pictures now that work has started.
Plastic up, one forgets the fun of plaster dust everywhere.
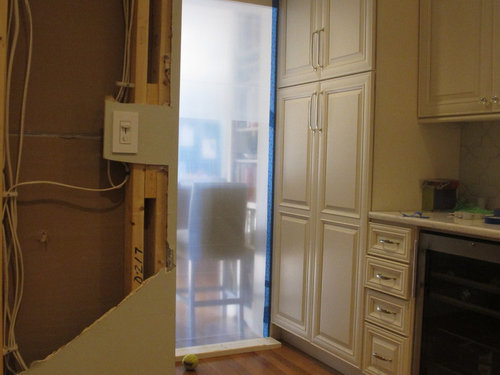
The wall on the left is being 'moved' over a couple of inches, to gain interior space.
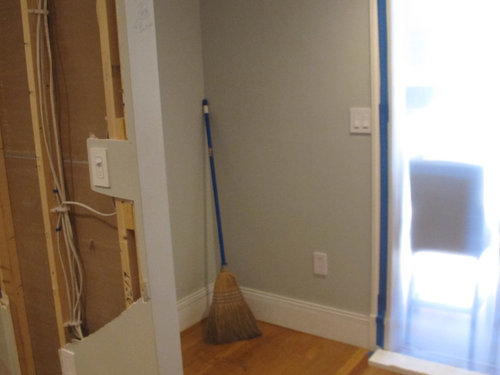
Wall down, job site cleaned up.
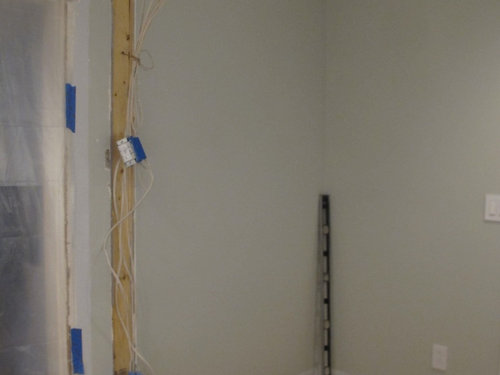
Next up: move light switch on wall to kitchen side, move outlet on wall over, patch holes. Build framework for pocket doors and new walls.
Kommentare (93)
 vor 9 Jahren
Oh, my this is fantastic! I love your tile. I tried to get my BF to give that tile the nod, but he didn't care for it. Sob. I should have oriented it the same as you, then maybe he'd have liked it more. It's so fantastic in your house!
oldbat2be
Ursprünglicher Verfasservor 9 Jahrenautumn.4 - Actually, you were spot on, with your comment about the grout difference. A piece chipped off and DH held it up to the back wall, and the colors were identical.
eam44 - I appreciated the advice of overall look over same color; hopefully we're there with the current grout choice.
cluelessincolorado - Thanks!!!
motherof3sons - Hope to get it grouted this week:)
mgmum - I know, I really lucked out. He's Italian and says he was trained in Italy.
smm5525 - Too funny! The cost of the trip might tip the scale. I can't wait to see your tile in place. What did you decide about height, over the sink area? If you need any more mock-ups, let me know.
housequester - It's such a great system. Thanks!
Cheryl - Thank you for the kind words, glad you like the tile. You should have no regrets - I am looking very much forward to your reveal:) vor 9 Jahren
Oldbat, this is looking absolutely fabulous but then again, I had no doubt after seeing your gorgeous kitchen, you'd get it right. Love, love, love the tile and what a great job he did
oldbat2be hat cpartist gedanktoldbat2be
Ursprünglicher Verfasservor 9 JahrenZuletzt geändert: vor 9 JahrenAnd a short 3 months later... More or less complete! I'll probably stage after a Costco run, and I'm still learning how to shoot in a small space, but we're so very pleased with how it came out.
I owe a huge thanks to the forum for giving me so much help and encouragement along the way, with a particular call out to EAM44 (you are the best!!).
Original space, as a reminder:
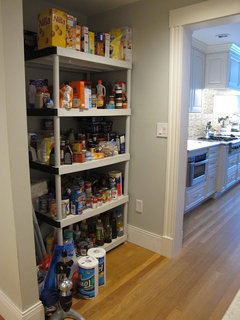
From design (Sketchup)...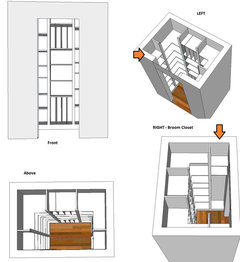
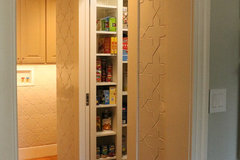
... to completion.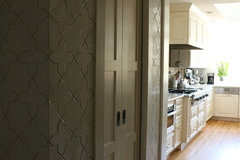
Right side:
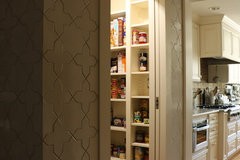
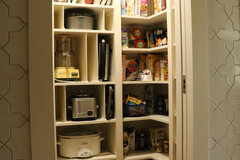
Left side:
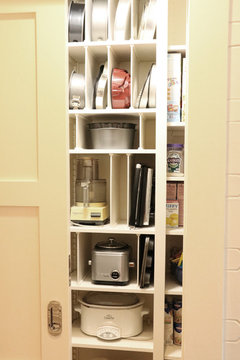
It took me a while to figure out, but I was able to place my most frequently used appliances at a comfortable height, so I can just walk in and pick them up, vs. open a cabinet to get to them and in the case of the Cuisinart, assemble.
It's very hard to get a decent image from straight on:
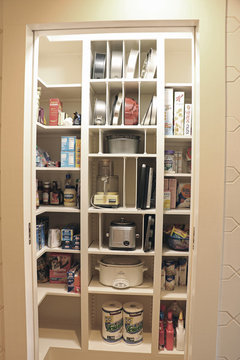
In one of my earlier designs, I envisioned a cabinet with multiple pull out/rollout drawers. I can't remember who it was, but some wise GW-er pointed out that the beauty of a pantry is the ability to tell at a glance what you have. This layout has been enormously functional. I have my soup shelf, rice shelf, pasta shelf, etc.... and a couple of few empty shelves still :)
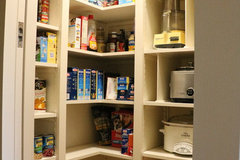
Interior Left:
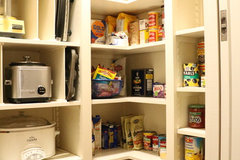
 oldbat2be hat eam44 gedankt
 vor 9 Jahren
Omg! I've been waiting for this!!! Absolutely love it Ob2b! All your planning and work paid off. It's perfect.
oldbat2be hat smm5525 gedankt oldbat2be hat ghostlyvision gedankt
- vor 9 Jahren
Ok so now seeing your pantry, I'm so darn jealous I am only putting in a very small one off the kitchen. This one is perfect. In fact I need to save it. LOL.
oldbat2be hat cpartist gedankt  vor 9 Jahren
Highly organized and beautiful - didn't expect anything different. Congrats oldbat! It's fantastic.
oldbat2be hat autumn.4 gedankt vor 9 Jahren
All the happiness as said above! I love the way you added your tile, beautiful work...:))
oldbat2be hat litasart gedanktoldbat2be
Ursprünglicher Verfasservor 9 JahrenEam - thank you! Yes, form and function - very happy:)
smm5525 - So pleased you liked it and it was fun to be planning our pantries together.
ghostlyvision - Thank you for the kind words, I couldn't ask for better ones!
cpartist - no no, don't second guess your self. Your home will be gorgeous, I am very much looking forward to progress reports!
autumn.4 - I'm learning, slowly... :) Thanks!
litasart - I considered wall paper (another thread or 2), but with Eam's help, came to realize it made the most sense to use the same tile as we had already.
Errant_gw - Thanks!!! oldbat2be hat barncatz gedankt
- vor 9 Jahren
This is so perfect! It's been fun watching your progress. The end results are fabulous. It looks so functional.
oldbat2be hat Cheryl Hewitt gedankt  oldbat2be hat mom2sulu gedankt
- oldbat2be hat homepro01 gedankt
 vor 9 Jahren
I love this!! And it's the perfect size, too! I looked (and probably over looked it!), but what are the exterior dimensions??
oldbat2be hat Robbi D. gedankt- vor 9 Jahren
Fabulous job, Oldbat! I love how you have just the right sized space for large things, and how much consideration you gave to what you use most. Over time you might do a little tweaking with shelf heights, as you reach an equilibrium level of pantry goods - but you gave yourself the flexibility to do that, too!
Absolutely beautiful. It must have been so much fun to finally put things away!
oldbat2be hat AnnKH gedankt - vor 9 JahrenZuletzt geändert: vor 9 Jahren
You have re-inspired me! We moved into our build and I did a dump and run in the pantry (but at least I did organize my kitchen). It's only been 3 years-yes for real. While mine isn't near as swanky as yours, it could be much more organized-especially with the vertical shelving. For some reason the light bulb went on when I saw yours.
Thanks oldbat-and my husband thanks you too as he is much more neat than I am. ;) Off to organize.
I knew there was a reason other than eye candy to continue hanging around kitchens! Haha!
oldbat2be hat autumn.4 gedankt  oldbat2be hat romy718 gedankt
 vor 9 Jahren
WOW!! That is stunning! I love all the attention to detail. Your wall of tile is to die for. You have done an amazing job!
oldbat2be hat amykath gedanktoldbat2be
Ursprünglicher Verfasservor 9 JahrenZuletzt geändert: vor 9 Jahrenbarncatz, mom2sulu, thanks!
Cheryl, Pennie - Thank you both for the kind words. It's been great fun watching your progress on the Lilysmom thread too:)
motherof3sons - You made me smile, what a nice thing to say!!
homepro01 - DH and I LOVE the Haiku light! We have it set to 1 minute and really like how it comes on each time we walk by. (Another chance to look in and smile). I had thought I would like the warmer lighting but much prefer the cooler tones. It's such fun to be able to adjust, thank you again for recommending it.
lafonda_ranch - the dimensions are 69" x 50" x 94". The back wall of shelves is 13" deep and the sides are 9" deep.
Annkh - Thanks! Yes, having a place for a well-used dish or appliance is just something satisfying:) It WAS so much fun to put away... DH would make a final cut and then hand me a shelf and I was right behind him putting things away / arranging.
autumn.4 - Neat, glad to hear, we'll be looking for before and after pictures! I'll be glad to post close-ups or explain in detail, if your DH has any questions. DH made the vertical shelf supports - but you can also buy them.
romy718 - WOW, what a lovely thing to hear! Thanks so much. I kept coming back to the below pantry for inspiration - for me, the key was the L shaped corner shelves and the ability to have deeper and more shallow shelves.
 Spacious Kitchen Pantry - Riverside, CT · Mehr Info
aktillery9 - I'm so pleased you like it! There was a very tranquil feeling currently in the pantry, which I didn't want to lose. Using the current tile was the right choice in the end. (And, thanks to Eam for hanging in there and tolerating my endless questions).
I am so grateful to this forum - I've had a ball designing this and seeing it come to life (thanks to dear, dear DH) has been great fun!
- vor 9 JahrenZuletzt geändert: vor 9 Jahren
oldbat - so I think they would be easy enough to make as I've cut a few extra horizontal shelves and bought more pegs but how are they secured in there - with adhesive?
Okay so I zoomed in - are these lee valley shelves?
- vor 9 Jahren
That's amazing. I'm so glad I'm early in the design process so I can steal everything you've done!
I can't find the link to the sawtooth shelves. Help? oldbat2be
Ursprünglicher Verfasservor 9 Jahrenautumn.4 - We bought this solution for other vertical tray storage projects, then DH looked and said - you know, I can make these... The thin dividers slide in to a grooved piece of wood.
I spec'd out the shelves (and all the wood) actually from Dutchwood :) I wanted a very finished, smooth (catalytic conversion varnish) finish. Made me smile to be able to order from Jason finally. Not inexpensive but a good experience and no errors on their part (just a few on mine).
cevamal - Good! Here you go - I always dealt with Larry, he was very nice. (Now these are available from Lee Valley as well, I believe).
- vor 9 Jahren
Thanks for reminding me of dimensions. Gosh I wish I had those extra inches to make this work for mine. I'm super envious of this but know it wasn't meant for my space. It's, to borrow the word from my tea cup today:
 oldbat2be hat smm5525 gedankt
 - vor 9 Jahren
I'm a little confused: it seems like a big advantage to the sawtooth system is that you can reconfigure it, but don't the vertical dividers erase that advantage?
- vor 9 Jahren
cevamal, I suspect most folks don't frequently adjust their shelves - especially when they are as carefully spaced/sized as Oldbat's!
I don't know that sawtooth are more adjustable than other shelf supports, but they sure look cool.
oldbat2be hat AnnKH gedankt oldbat2be
Ursprünglicher Verfasservor 9 Jahrencevamal - I always planned the vertical dividers as 'permanent'. That said, note how I changed them from my original 'plan'. As I lived with the space, I realized I really wanted a location where I could plop a case of, say, San Pellegrino, at the bottom and use the other shelves for items regularly used. (And then there's the dust factor, too, with a dog and a cat).
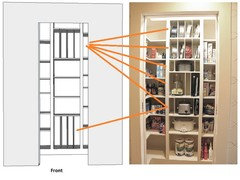
Consider that moving the vertical dividers up or down is easy - just move the shelves which hold them. (And potentially the shelves above and below too - if the next shelf has a divider as well). Resizing the height of the vertical dividers consists of cutting them down or adding bigger ones. Repositioning involves unscrewing the grooved piece of wood from the shelf, filling that hole, and screwing it in again. In short, put time into figuring out what you will store, where, to minimize any changes!
smm5525 - said with a nice plummy accent, no?! :)
buehl - thanks!!
 vor 9 Jahren
Wow I thought this was just a pantry thread, but opened because I thought I might get some ideas for mine.
That is the prettiest pantry I've ever seen. The tile work is incredible. I never would have thought of doing the whole wall like that. It's awesome! The doors are so pretty and brilliant choice with the pockets. I can only see some of your kitchen but it looks gorgeous.
You just made me want to redo my pantry with the kitchen.
Your cabinetry is beautiful too. Looks like it extends past pantry. Is your wine cooler there? Are you using that as a butlers pantry area? So jealous of all that space. Maybe I'll just move now :D
awesome job thanks so much for sharing!
 vor 9 JahrenZuletzt geändert: vor 9 Jahren
Beautiful. The pantry seems like it is bigger than the space you originally had.
Can I hire you to design my pantry after I build my house, lol?
- vor 9 Jahren
And on that note, design notes for those of us starting out?
Do you have a floorplan? Or even a sketch with rough dimensions?
I'm looking at the pantry on the first draft of our house plans an wondering if it's big enough.
oldbat2be
Ursprünglicher Verfasservor 9 JahrenZuletzt geändert: vor 9 JahrenMaWizz - Thanks so much for the kind words! We actually call this room the pantry, so the new dry goods storage is the pantry in the pantry :) Here's a shot of the space and the ahem, beer cooler, along with a sketch:
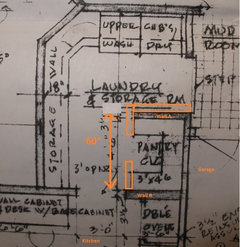
ILoveRed - good point about the size. It does feel so much larger! I used every centimeter available:)
cevamal - I have to say that this was incredibly labor intensive, and that DH constantly checked that surfaces were plum and level. Here's one of the build instructions I made for DH, which shows the general concept. I've added the sawtooth supports in, in green and orange, to show where they go. See above pictures earlier in the thread for close-ups. Rough opening was 69" x 50". Note that the walls on the right and back (in blue) were pre-existing, so are not included in the RO. The back wall of shelves is 13" deep and the sides are 9" deep.
And the bottom: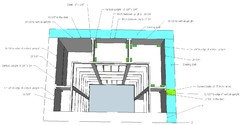
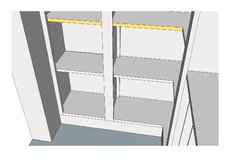
- vor 9 Jahren
" I'm still learning how to shoot in a small space"
That is a very legitimate use of a wide angle lens ... that and the GIMP to correct the distortion. www.gimp.org
oldbat2be hat User gedankt - vor 9 JahrenZuletzt geändert: vor 9 Jahren
What's stored on the storage wall? Do you have pictures?
Does the garage entrance come through the pantry?
My first draft of plans has a pantry that's about the same size (4*6') and I'm trying to figure out if that's big enough.
- vor 9 Jahren
cevamal, "big enough" depends entirely on what you want to store there. If you have space in the kitchen for small appliances and cake pans, you don't need to make space for them in the pantry. I think pantry storage has to be planned in conjunction with the rest of the kitchen, to ensure a place for everything.
The amount of space you need for food storage depends too on how you shop. If you make a lot of bulk purchases, or do a lot of home canning, you'll need more space than if you buy all your groceries on a weekly basis.
DH and I planted a vegetable garden and discovered canning after we remodeled our kitchen. I had enough "extra" space to find a home for 48 quarts of spaghetti sauce, salsa, and tomatoes!
- vor 9 JahrenZuletzt geändert: vor 9 Jahren
I love that sawtooth shelf system design! And a pantry to die for!
My builder will soon be doing my pantry. Maybe if I showed him this? Or maybe not, he does a wonderful job on hand crafted woodwork, but it takes forever.
- vor 9 Jahren
Omg I was thinking it was a pantry in a pantry lol. geez so jealous of all that space!
Love everything, so nice! Where can I see pics of the rest of your kitchen?
oldbat2be
Ursprünglicher Verfasservor 9 JahrenZuletzt geändert: vor 9 Jahrenlazy_gardens - Thank you for the gimp suggestion. I downloaded it and was able to improve on the distortion. I'd googled solutions and Lightroom came up, but I'm not ready to commit to the monthly subscription fee (yet) (My brother is a timber framer who photographs his (so beautiful) work. He shoots RAW plus black and white for all pictures - his tip - and uses Lightroom). I have my first DSLR - Canon Rebel T6i - love it!! - with a 18-135 lens. A great deal of the fun to me of working on projects is photographing them. I'm watching videos and experimenting.
Annkh - Neat!! That must be a beautiful feeling (money in the bank, firewood stacked) to see everything neatly lined up. Do you eat all you can? (hee hee)
artemis_ma - If he takes forever and does a wonderful job, you'll be pleased (as long as you can afford!). I can provide a sketch-up, but a lot of it is undocumented - ex: how to secure the top edge to the ceiling and what to do when surfaces are not level. I'm sure he would come up with better ways to do this, given time to think it through. Notching the shelves took 12-16 cuts, per shelf.
MaWizz - here's a link to some photobucket pictures of our reveal. Use your mouse track wheel to scroll through. Details can be found here. Or you can google bold tile and we pop up on the first page (or are those just my search results...?!)
- vor 9 Jahren
Oldbat2be thanks so much for that link I spent so much time looking at all the details I ran out of time to come back and tell you how much I loved it! Just gorgeous! I see it was done in 2013 and looks like it was done yesterday! Can't believe the work you and DH put into it. So many great elements. I remembered seeing part of this kitchen and may have even commented on it? Maybe regarding countertops? Is it Cambria's Ella? I don't remember but love so many things about it. Love that huge island! Love the skylight! Pretty hardware. Decoupage outlets really?! That's detail! My fav pic is the one where chairs face island and cooktop...looks magazine ready and I'm still wondering and dreaming how I can have your pantry in a pantry ;)
oldbat2be hat MaWizz gedankt oldbat2be
Ursprünglicher Verfasservor 9 JahrenMaWizz - You're most welcome - and thank you for the kind words!! Countertops are Cambria Torquay. I'm look forward to watching your progress on your kitchen.
- vor 9 Jahren
Ok now I think I better get a sample of the torquay ...I thought that I looked at that one and it appeared busy but maybe I'm confused. yours does not look busy to me. Oh gosh I look forward to watching my progress too but sadly my KD is moving sooooo slow. He's killing me :( I don't know what I can do to move things along. I am just trying to make all the decisions I can now even if they are small so that when they decide they are ready I will be too.
- vor 9 Jahren
Wow just wow. I'm in love. I was off the forum when this was being posted so I missed it. Thanks for relinking.
I wanted a walk in pantry in my kitchen but the only place it can go is the corner at an angle. I was worried about making the kitchen feel smaller.
Your pantry is 1/3 of my entire kitchen so I'll just have to live vicariously through you.
oldbat2be hat beachem gedankt oldbat2be
Ursprünglicher Verfasservor 9 Jahrenbeachem - From what I've seen, your kitchen seems pretty big, with that lovely long cooktop run! Hope the pantry works for you - I have always liked walk in pantries (as long as they're ventilated). Post your layout and solicit input if it's not too late.
- vor 9 Jahren
Oh the kitchen is almost done being built. I only have two cabinets left to build. A walk in pantry was something I had to give up along with the smelly cook room.
When I was planning out the kitchen, the contractor told me I needed to save out minimum 4' on either side of the two walls to get a look in pantry. That means that's it's only large enough to open the door and take one step in. It would be a diagonal pantry at the corner of the L shape.
My neighbor copied that idea when he did his remodel and the pantry butt up right next to the oven and stove on either side. His fridge is next to the window where my ovens are. He has the same floor plan but it looks much smaller and shallower than my kitchen.
I would not have minded that but at the time I was designing for two elderly parents and a wheelchair. There's no way that my mom's wheelchair would have fit in his kitchen.
- oldbat2be hat mgmum gedankt
oldbat2be
Ursprünglicher Verfasservor 9 Jahrenbeachem - Thanks for explaining, I will look forward to watching your progress (am excited about your countertops and hood!).
mgmum - It's just so very, very functional... DH and I will probably never stop patting ourselves on the back over this project:)


motherof3sons